the poplars



Client
Mr + Mrs Higgs
Workstage
Planning
Location
Carlton Husthwaite
Project Description
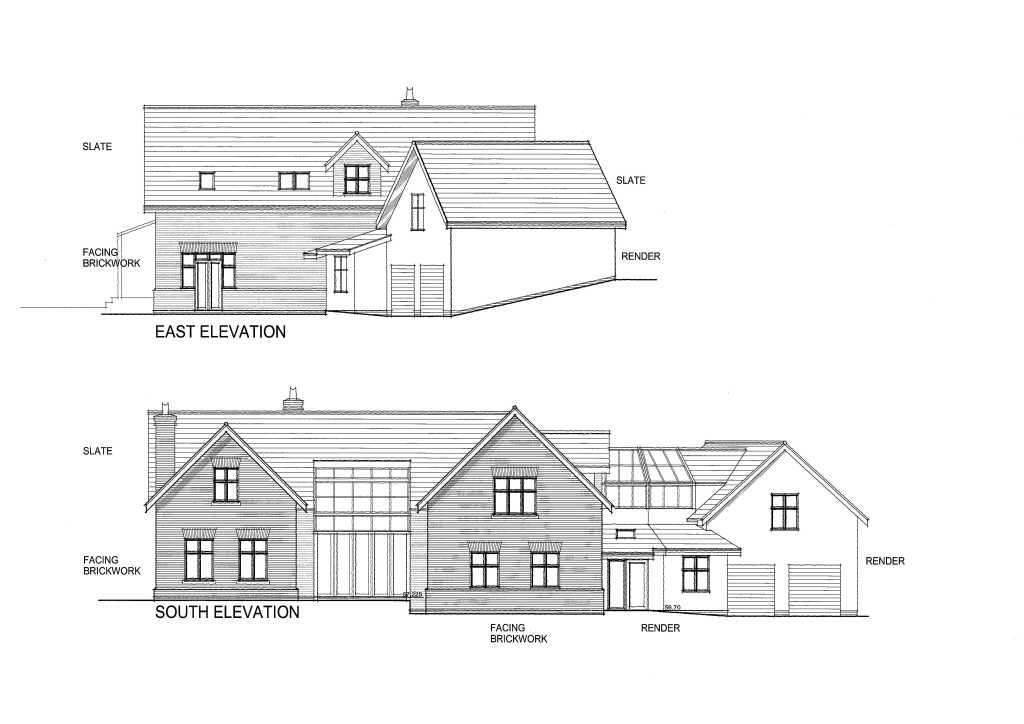
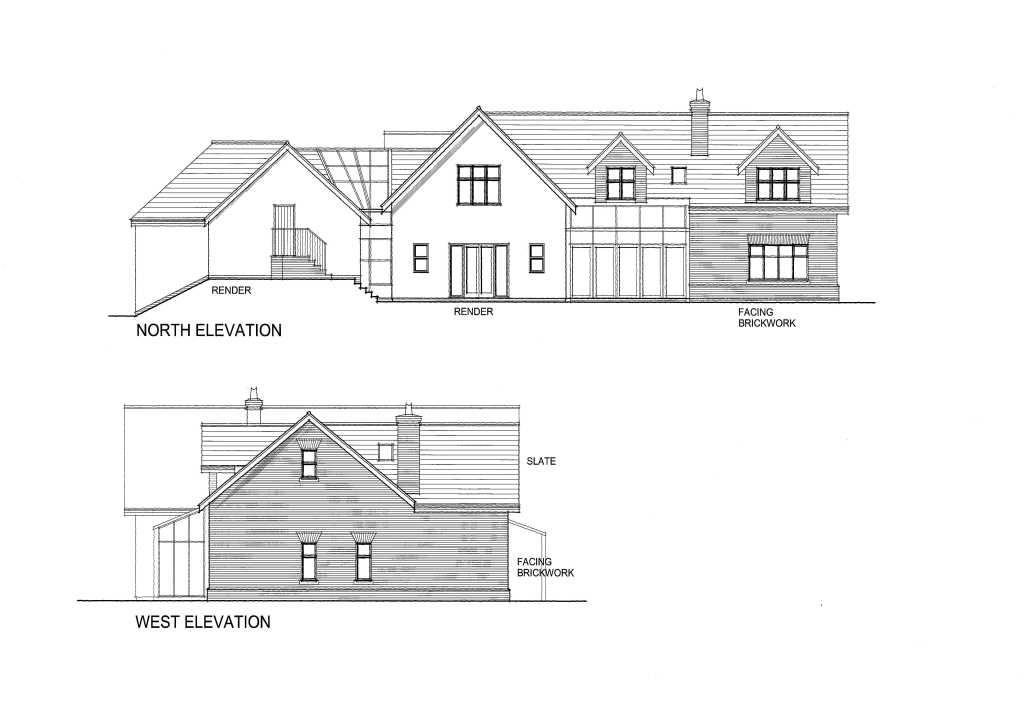
This project was never realized on site, but planning permission was obtained for the replacement of a small undesirable bungalow with a new substantial property within the village Conservation Area.
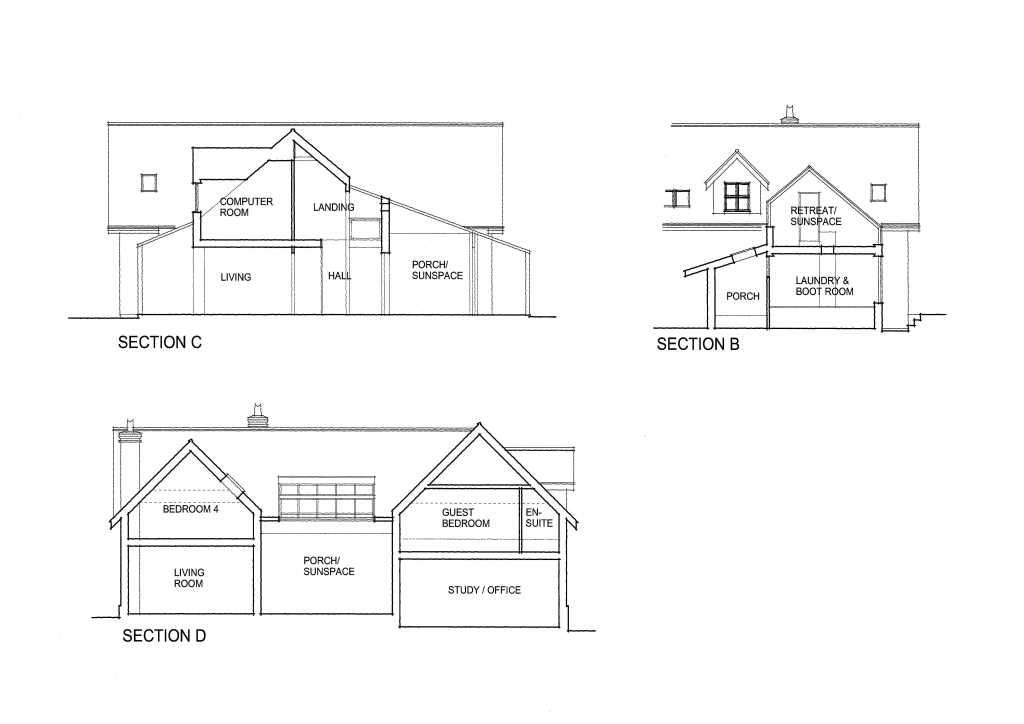
The client wished the new house to have good environmental properties, and so the design included large south-facing ‘sun-spaces’ whose principles, such as providing a buffer space and draught lobby, pre-heated ventilation, indirect gains with storage walls and night time warm air filtering, in addition to allowing daylight to penetrate into the centre of the building, all assist in the reduction in energy use.
The internal spaces are very flexible, with the option for a significant number of the ground floor rooms to open up with large folding doors, thus enabling the areas to be used in a variety of ways.
contact us to discuss your next project
To see how we can help with your development and work together to realise your ambitions,
call us on 01845 524758 or message us using the form below and we will be back in touch.

Sitemap
Our Contact Details
Downes Illingsworth Partnership Limited
56 Market Place
Thirsk
North Yorkshire
YO7 1LW
01845 524758
info@diparchitects.co.uk
Newsletter Sign-up
For all our latest news and project updates join our mailing list below.