
station yard



Client
Broadacres Housing Association
Work Stages
Feasibility, Planning, Building Regulations & Construction
Location
Richmond
Project Description
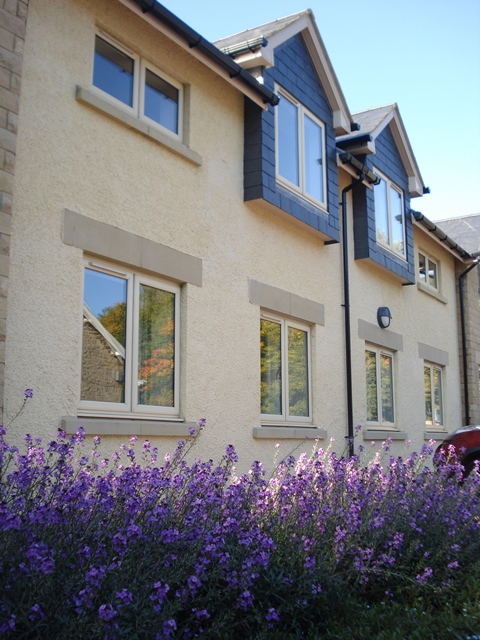
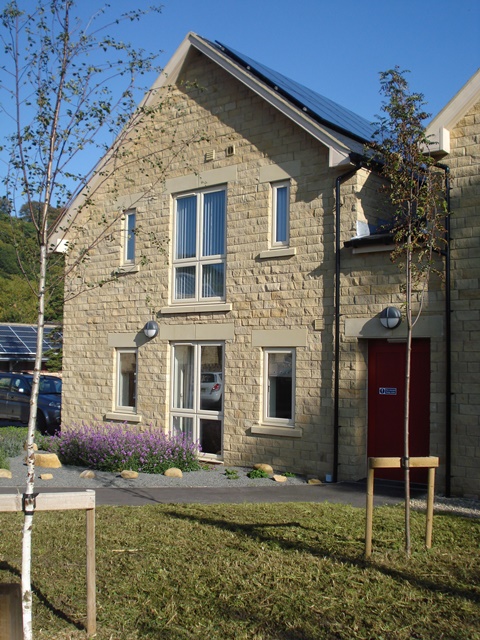
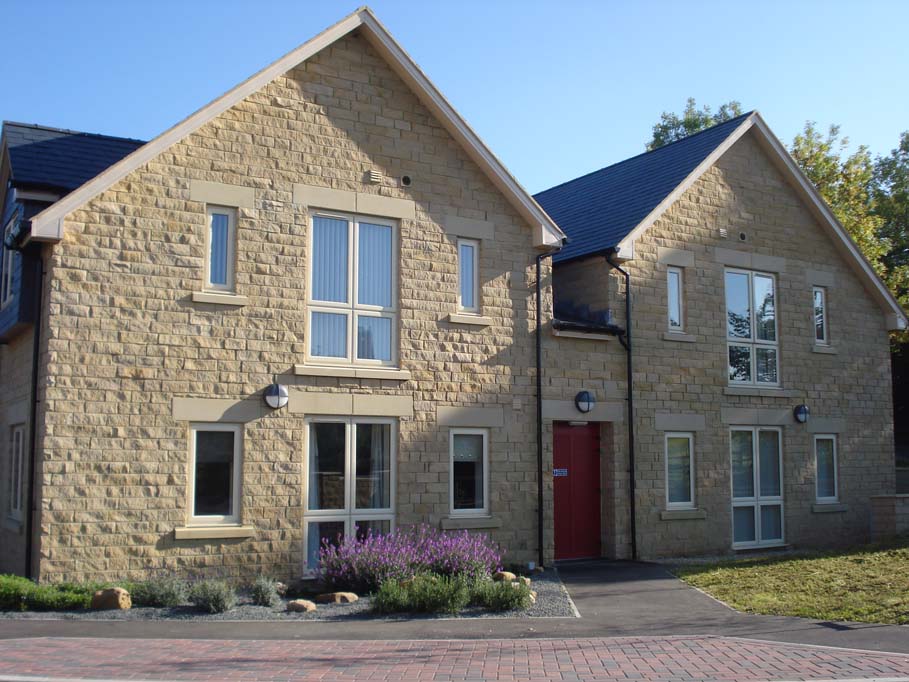
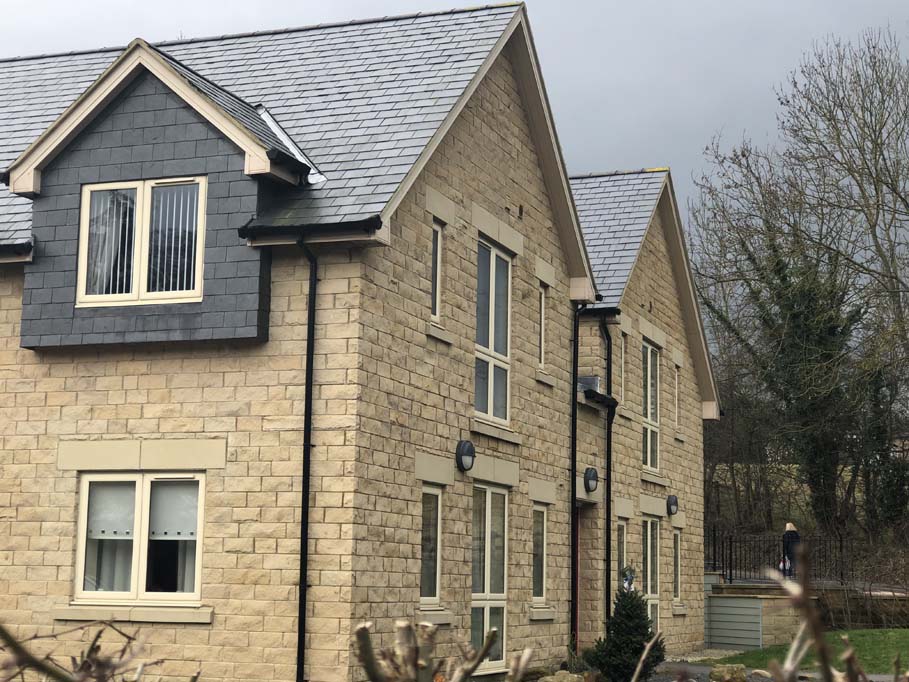
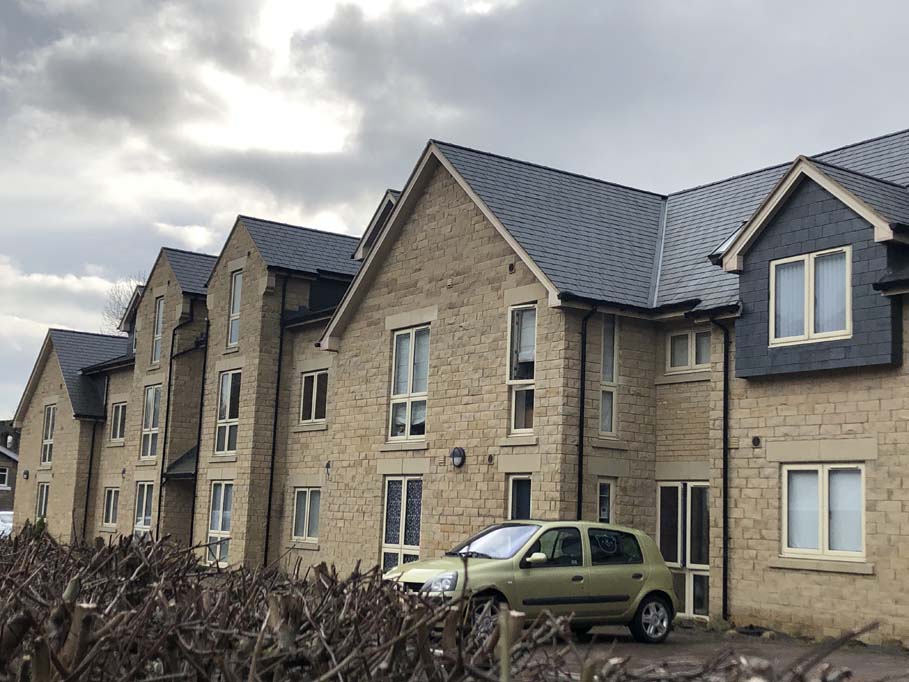
This scheme saw the re-development of a brownfield site, an unsightly disused bus depot, in a sensitive location on the edge of the historic market town.
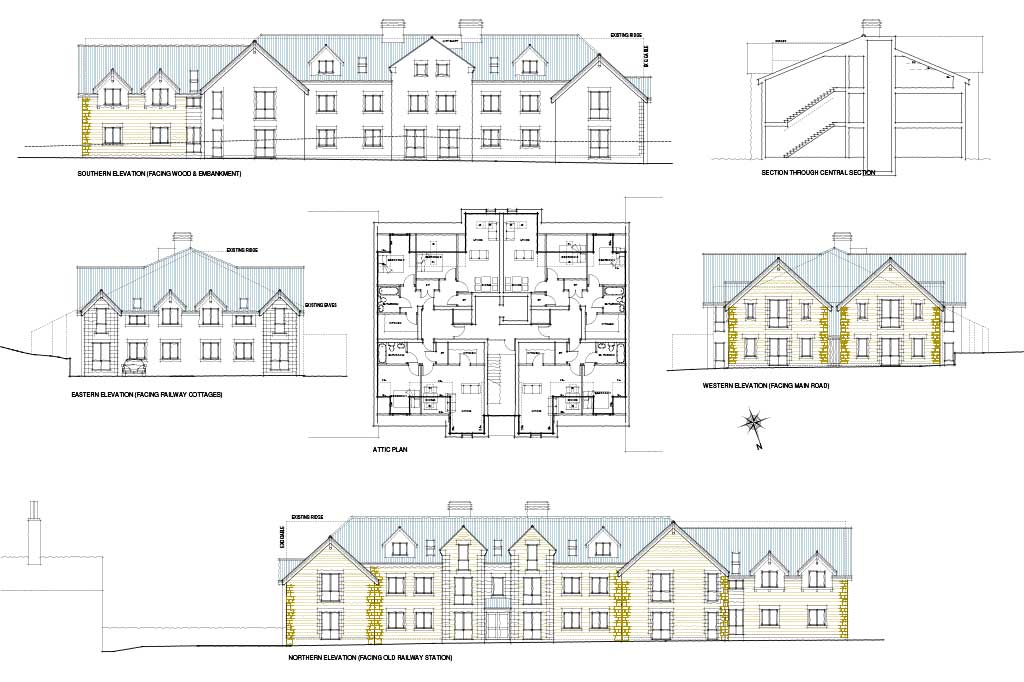
The design, materials, scale and massing of the new building was carefully controlled in order to respect a neighbouring Listed building, the former station, and an adjacent row of existing station cottages.
Stone, slate and render were used to reflect the materials locally and a complex arrangement of gabled roofs designed in such a way to break up the overall massing whilst achieving the desired accommodation.
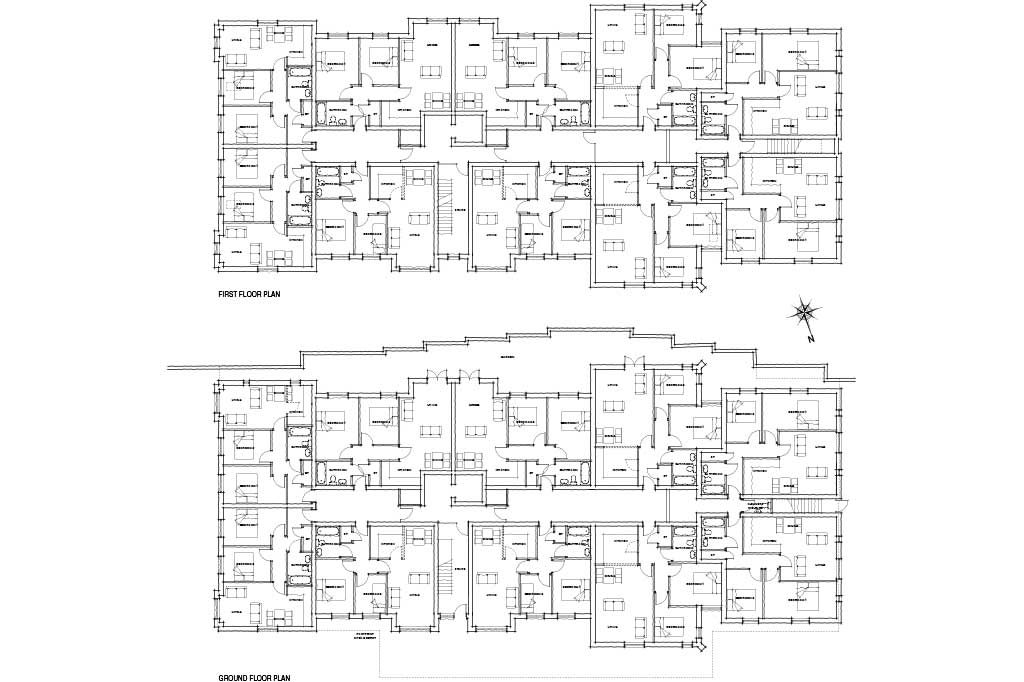
The proposal included eighteen 2 bed apartments over two floors, served from a central spine corridor, with 4 additional units within the attic space.
contact us to discuss your next project
To see how we can help with your development and work together to realise your ambitions,
call us on 01845 524758 or message us using the form below and we will be back in touch.

Sitemap
Our Contact Details
Downes Illingsworth Partnership Limited
56 Market Place
Thirsk
North Yorkshire
YO7 1LW
01845 524758
info@diparchitects.co.uk
Newsletter Sign-up
For all our latest news and project updates join our mailing list below.