whashton road




Client
Rouse Homes
Work Stages
Feasibility, Design & Planning
Location
Richmond (North Yorkshire)
Project
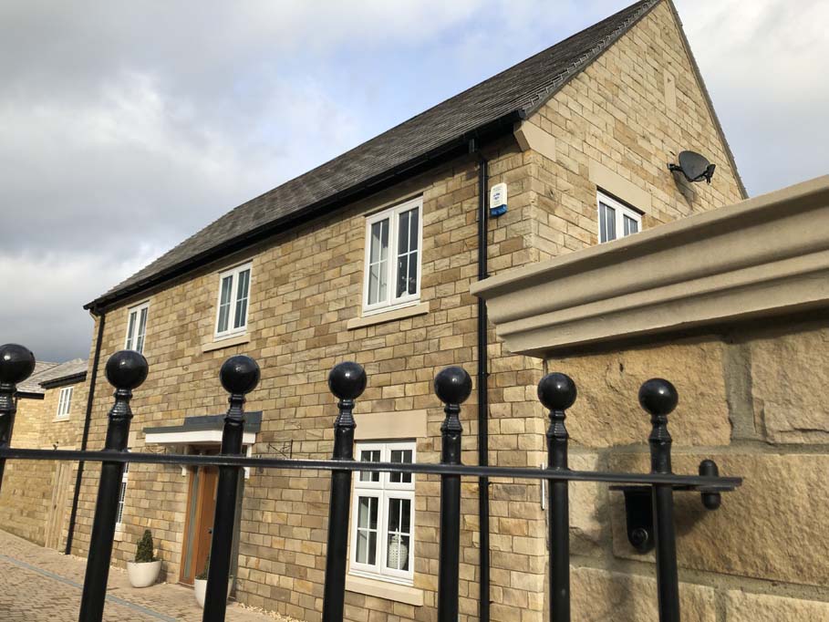
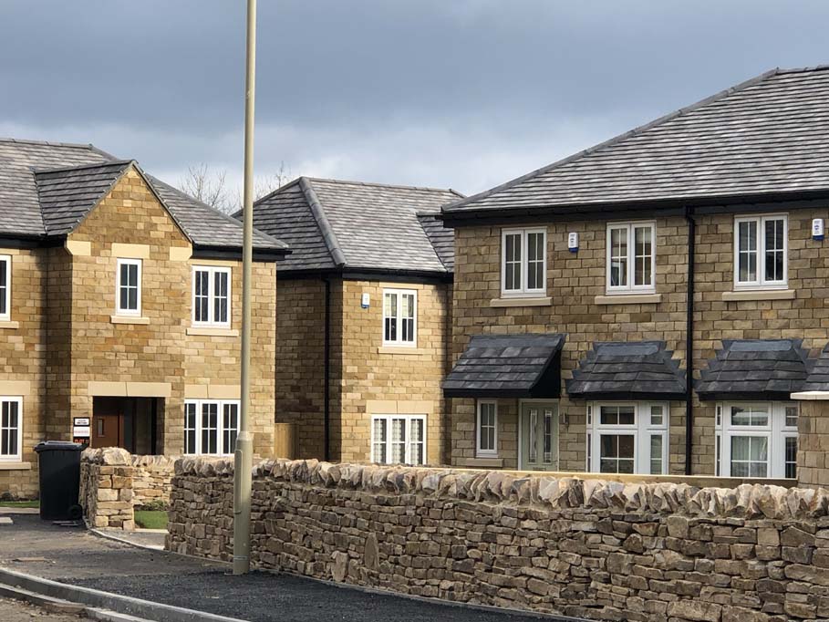
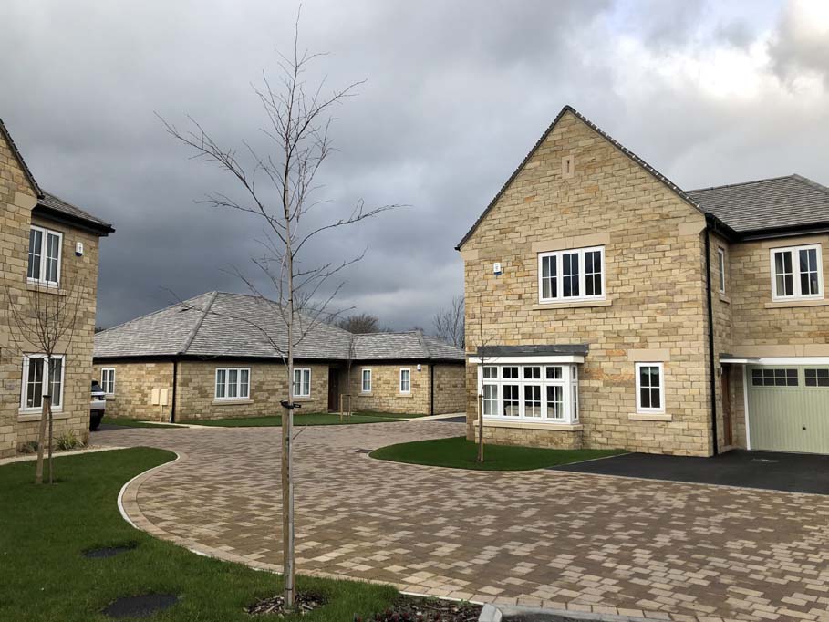
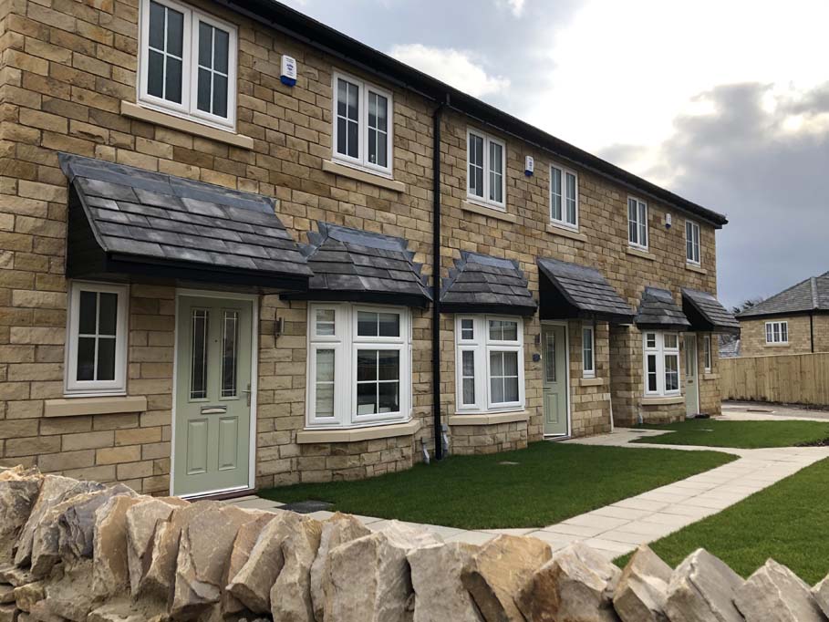
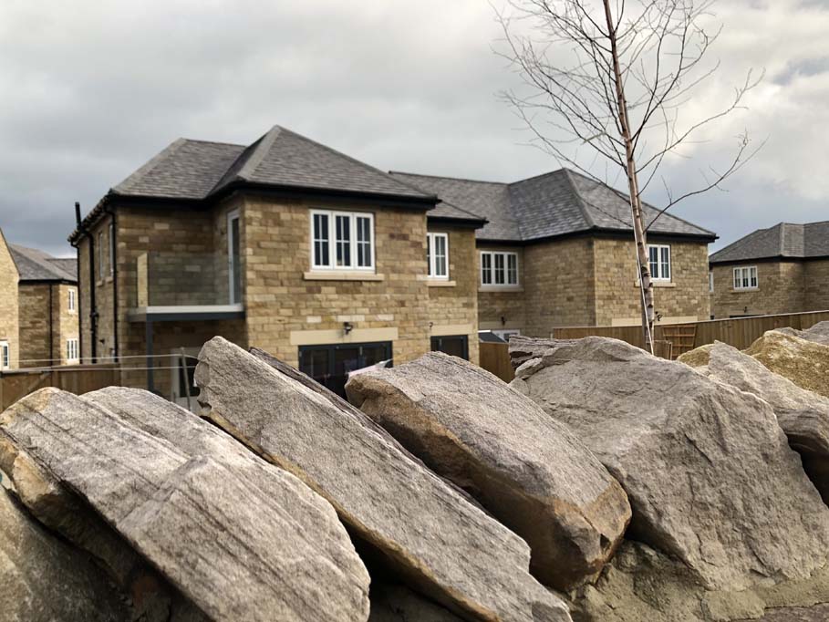
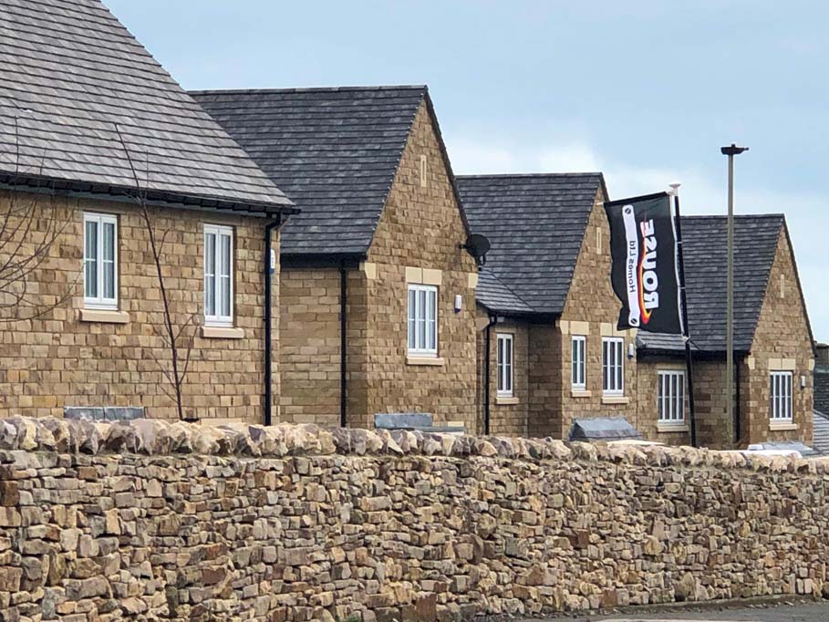
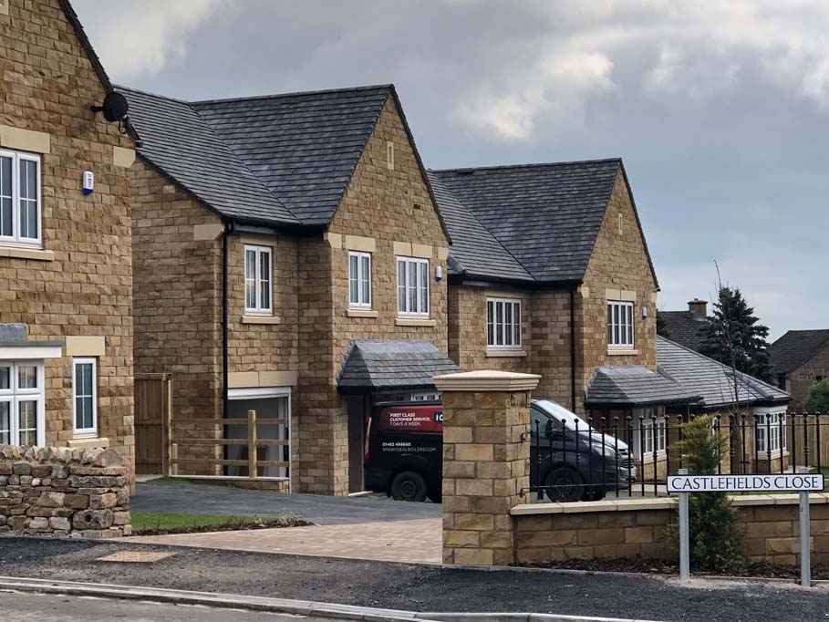
This scheme, in an enviable position on the edge of Richmond, comprises 20 new dwellings with a mix of smaller cottage, larger detached executive houses and two bungalows designed specifically for the site.
The sensitive location meant that high quality materials were particularly important, and so stone and slate were utilised and the properties further enhanced with carefully considered external works in the form of dry stone walling, defining individual gardens and along the site frontage, natural block setts to the drives, and a comprehensive landscaping design.
contact us to discuss your next project
To see how we can help with your development and work together to realise your ambitions,
call us on 01845 524758 or message us using the form below and we will be back in touch.

Sitemap
Our Contact Details
Downes Illingsworth Partnership Limited
56 Market Place
Thirsk
North Yorkshire
YO7 1LW
01845 524758
info@diparchitects.co.uk
Newsletter Sign-up
For all our latest news and project updates join our mailing list below.