
west green & the balk







Client
Linden Homes & JG Hatcliffe
Work Stages
Feasibility, Design, Planning & Building Regulations
Location
Pocklington
Project
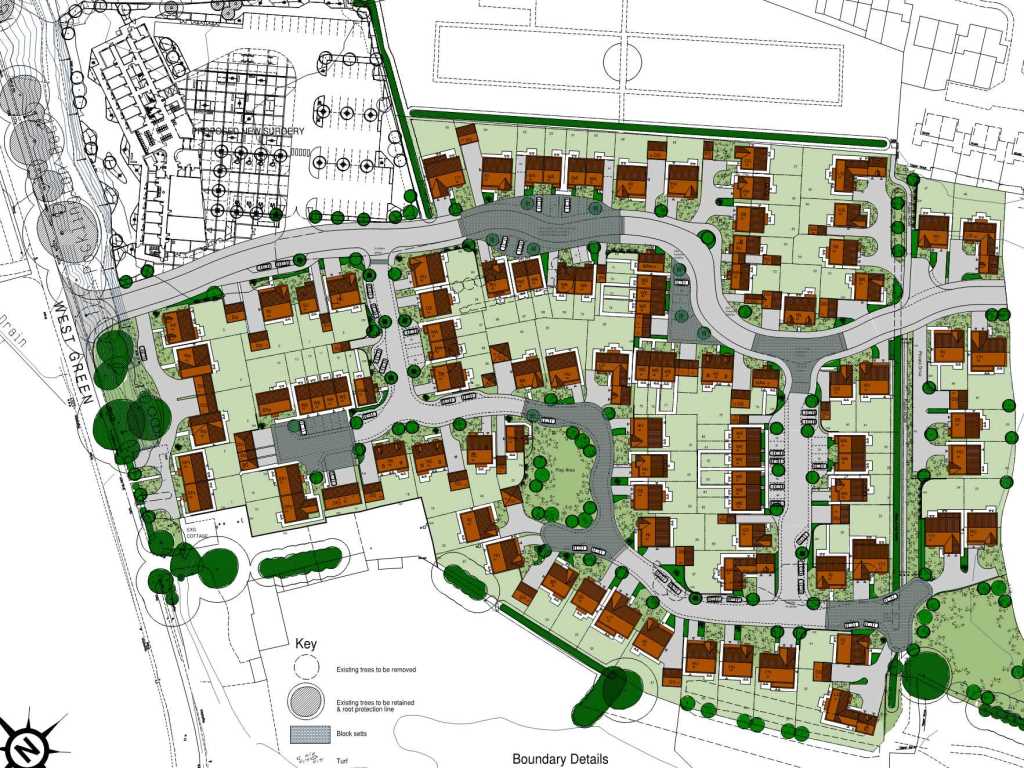
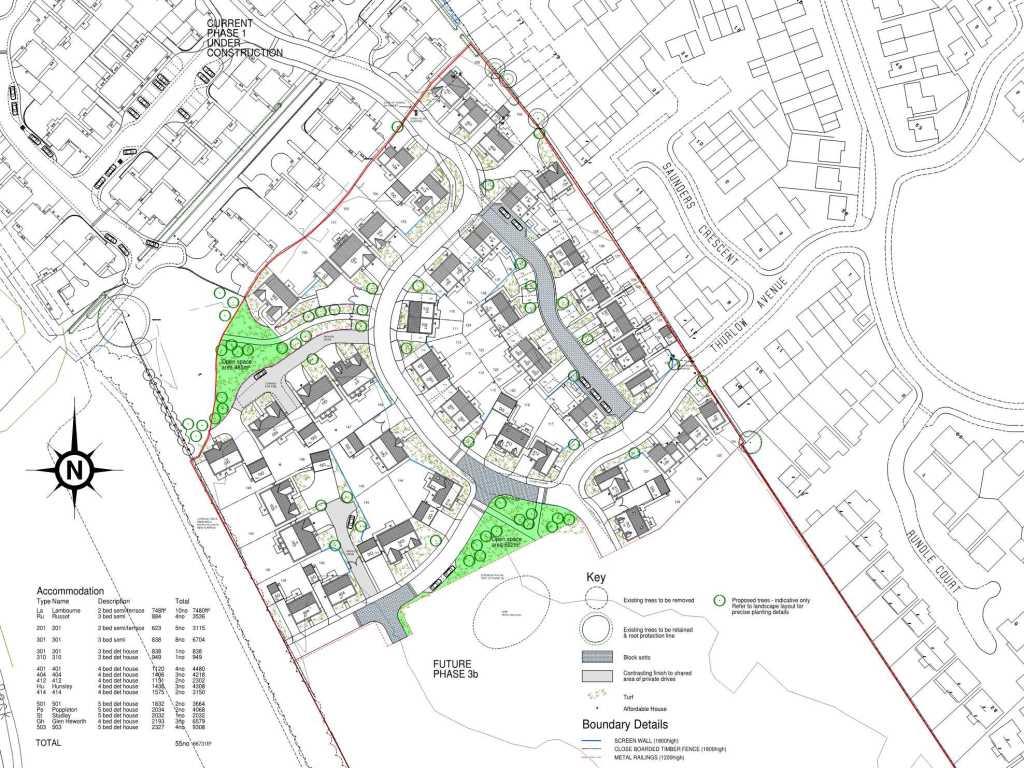
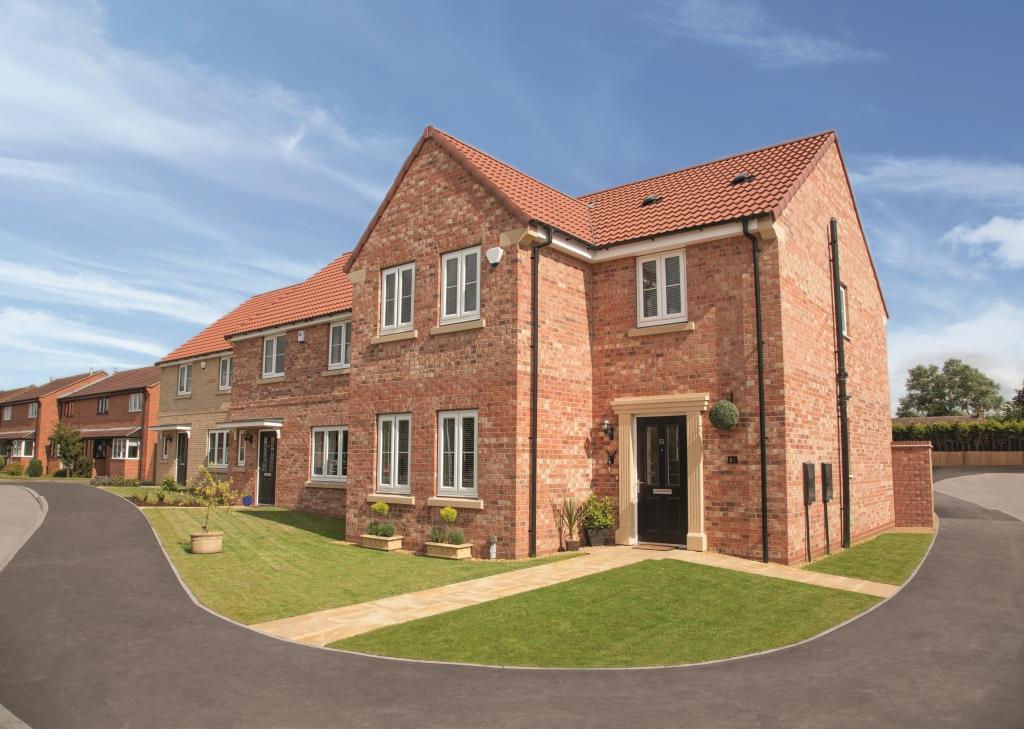
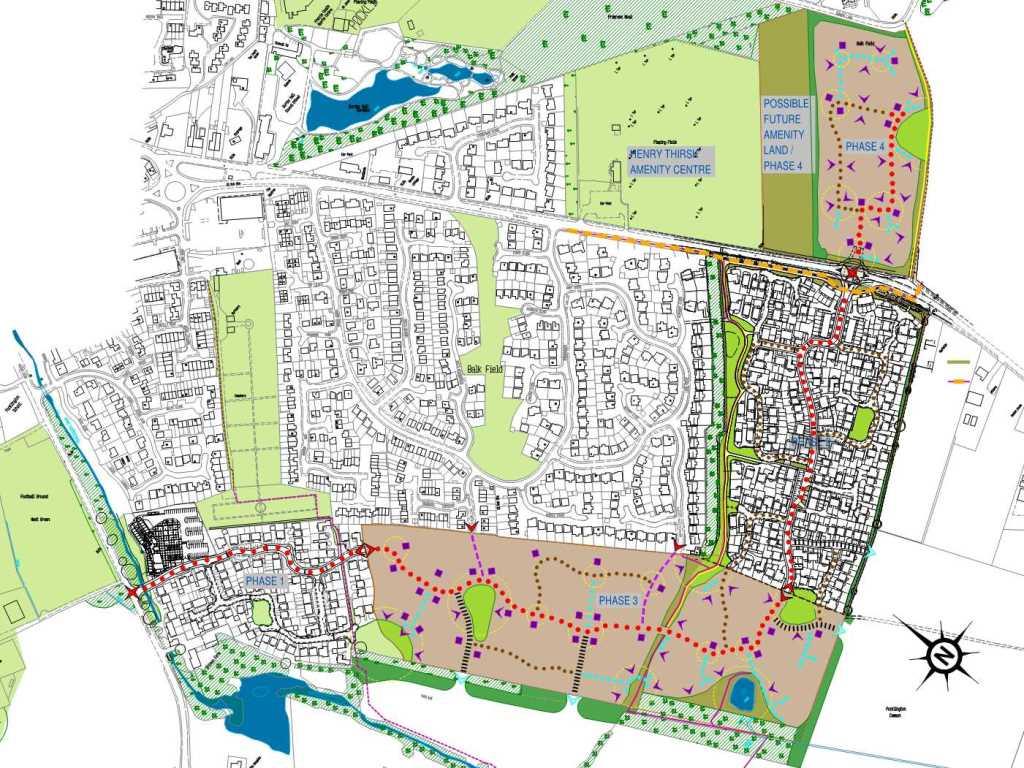
This project has been undertaken over a number of years involving three distinct phases of development but with an overall masterplan strategy to ensure a cohesive design with character areas, robust vehicular and pedestrian connectivity and well planned green spaces throughout.
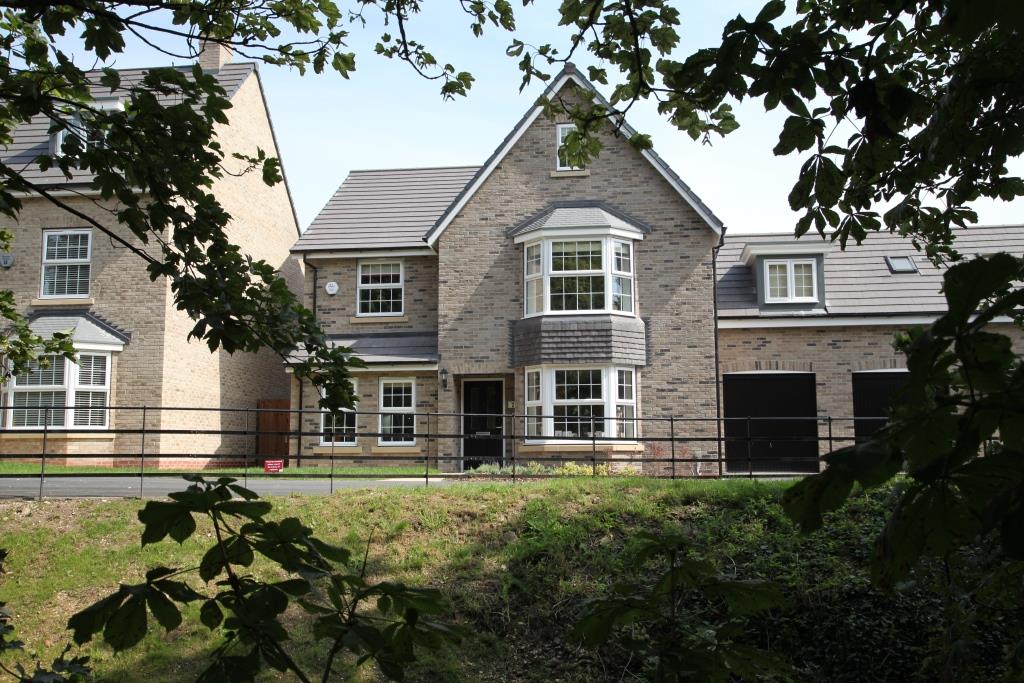
Phase 1 included 99 new dwellings and a new medical centre and the dwellings at the West Green site frontage were designed to respect the character of Pocklington School opposite the site.
Phase 2 involved the design of 222 new homes, a much higher density scheme with 3 storey townhouses framing the access via a new roundabout from The Balk. A broad mix of dwelling types were accommodated, including a number of bungalows overlooking an informal green swathe buffering the existing adjoining housing.
Phase 3a was a small parcel of 58 predominantly large detached properties.
Phase 3b comprises 225 dwellings and also the provision of a new full-sized football pitch at the existing Henry Thirsk Amenity Centre on the northern side of The Balk.
Completion of this phase will see the connection of a spine road, from West Green through to The Balk, and the provision of some 600+ dwellings, helping to meet the East Riding of Yorkshire housing numbers.
contact us to discuss your next project
To see how we can help with your development and work together to realise your ambitions,
call us on 01845 524758 or message us using the form below and we will be back in touch.

Sitemap
Our Contact Details
Downes Illingsworth Partnership Limited
56 Market Place
Thirsk
North Yorkshire
YO7 1LW
01845 524758
info@diparchitects.co.uk
Newsletter Sign-up
For all our latest news and project updates join our mailing list below.