
psalter lane




Client
Bellway Homes (Yorkshire)
Work Stages
Feasibility, Planning & Building Regulations
Location
Sheffield
Project Description
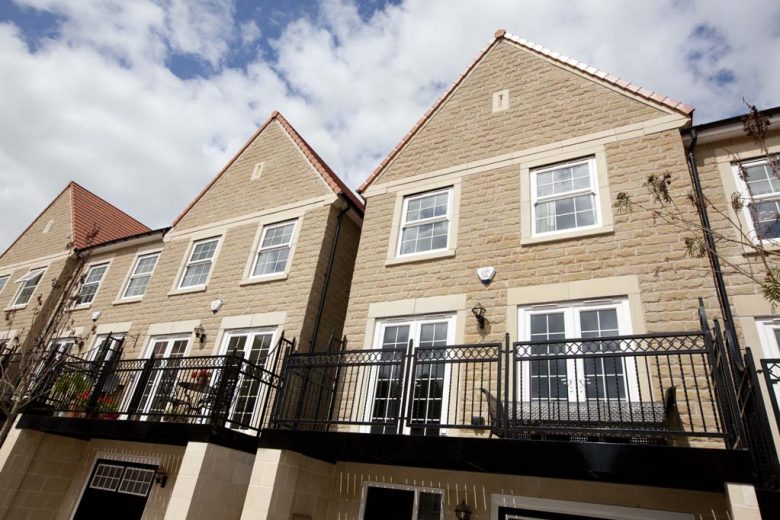
A scheme of 62 units saw the redevelopment of a university campus on a particularly challenging and constrained site, due to the steeply sloping quarry edges, the retention of a Listed building and protected trees, and the proposals being stringently critiqued by the council’s Design Review panel.
The design is a combination of a ‘formal urban square’, around which 3 storey bespoke townhouses and apartments frame and respond to the symmetry of the existing building, alongside ‘organic’ detached housing, reflecting the character of the existing street.
The development included the conversion of the Listed Building into 14 apartments too, which also gave inspiration for the design of the new townhouses.
contact us to discuss your next project
To see how we can help with your development and work together to realise your ambitions,
call us on 01845 524758 or message us using the form below and we will be back in touch.

Sitemap
Our Contact Details
Downes Illingsworth Partnership Limited
56 Market Place
Thirsk
North Yorkshire
YO7 1LW
01845 524758
info@diparchitects.co.uk
Newsletter Sign-up
For all our latest news and project updates join our mailing list below.