hilltop farm masterplanning




Client
Castlevale, Mulberry Homes, Linden Homes, Yorvik Homes
Work Stages
Master Planning & Feasibility
Location
Leyburn
Project
We have been closely involved with the planning of this large, complex site for a variety of developers over the last decade.
The developable areas and housing numbers have been adjusted and refined over the years, to adapt to site constraints, which became evident as more technical investigations were undertaken, to accord with the Richmondshire District Councils housing need at the time, and also in response to public consultation feedback.
However, our original concepts have continued to inform the layout and it is hoping will progress very soon into a detailed scheme comprising 127 new dwellings and barn conversions.
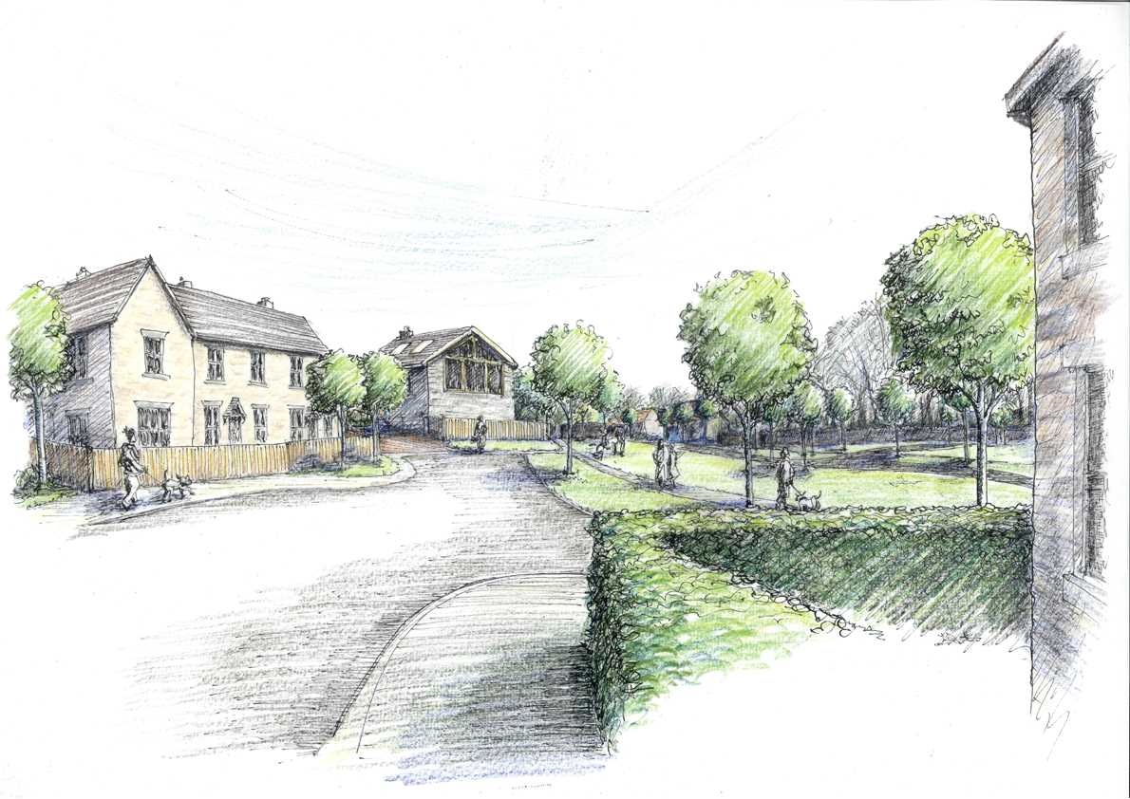
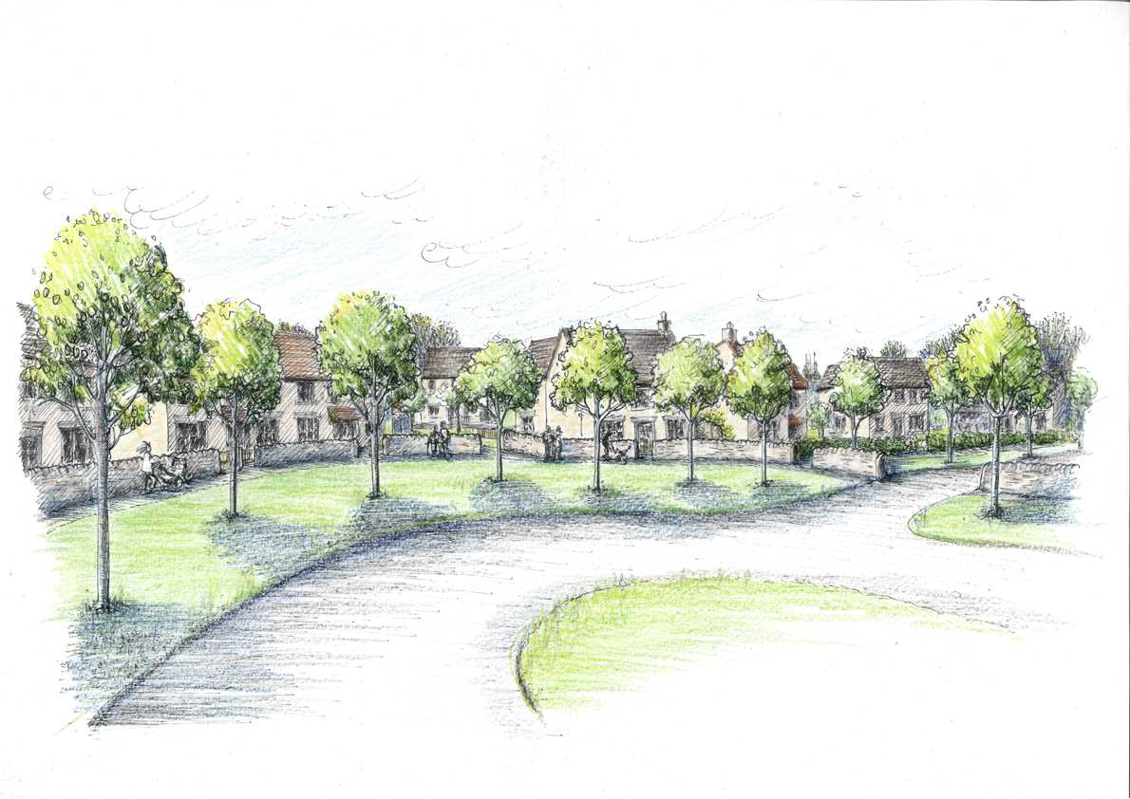
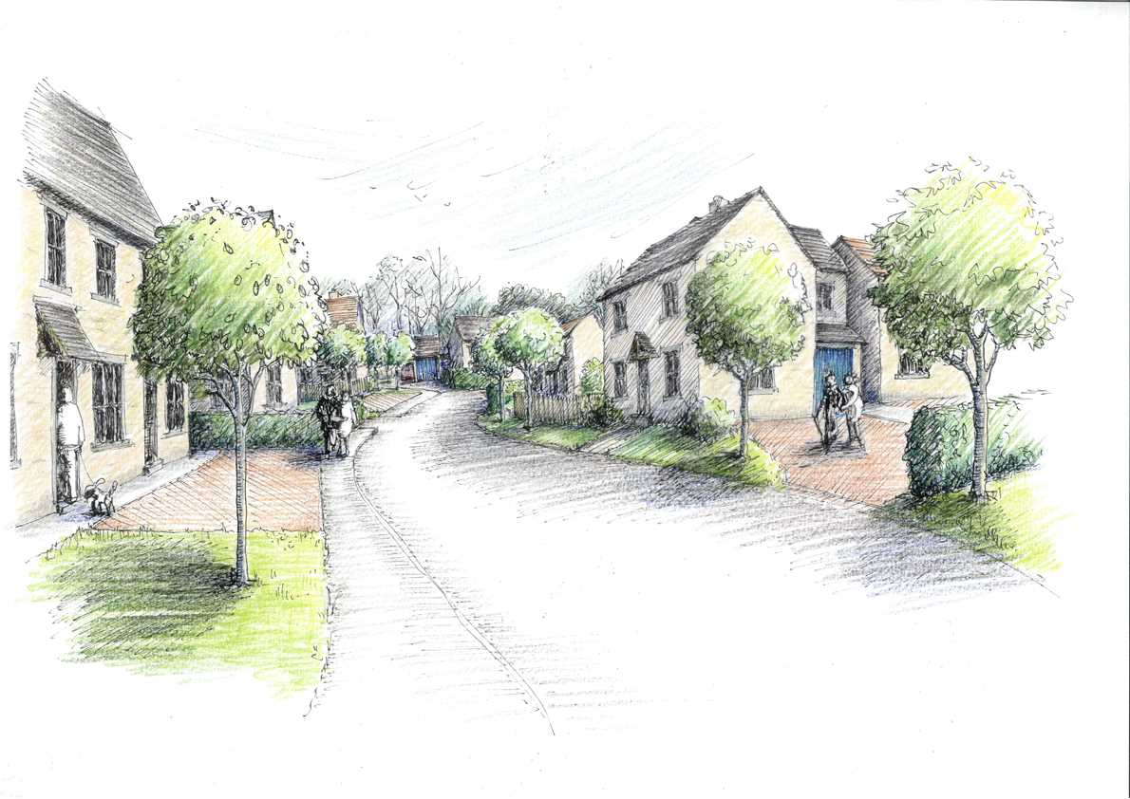
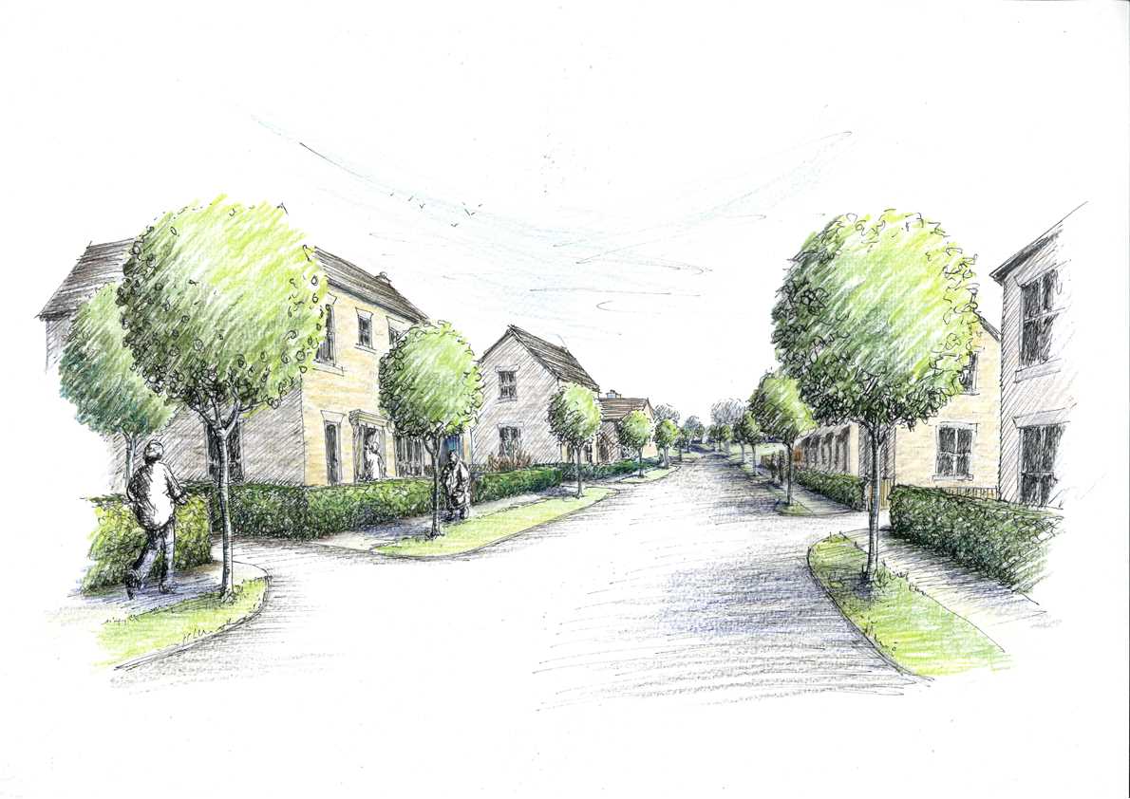
Responding to the character and form of the area, and taking account of the location at the edge of the town, the scheme is a low density, organic design, with a mixture of terraced and detached properties along a meandering tree-lined spine road.
Dwelling clusters frame a variety of focal green spaces and landscape features along the route, creating character places as you negotiate your way throughout the development.
contact us to discuss your next project
To see how we can help with your development and work together to realise your ambitions,
call us on 01845 524758 or message us using the form below and we will be back in touch.

Sitemap
Our Contact Details
Downes Illingsworth Partnership Limited
56 Market Place
Thirsk
North Yorkshire
YO7 1LW
01845 524758
info@diparchitects.co.uk
Newsletter Sign-up
For all our latest news and project updates join our mailing list below.