dore




Client
Bellway Homes (Yorkshire)
Workstage
Feasibility & Planning
Location
Dore, Sheffield
Project Description
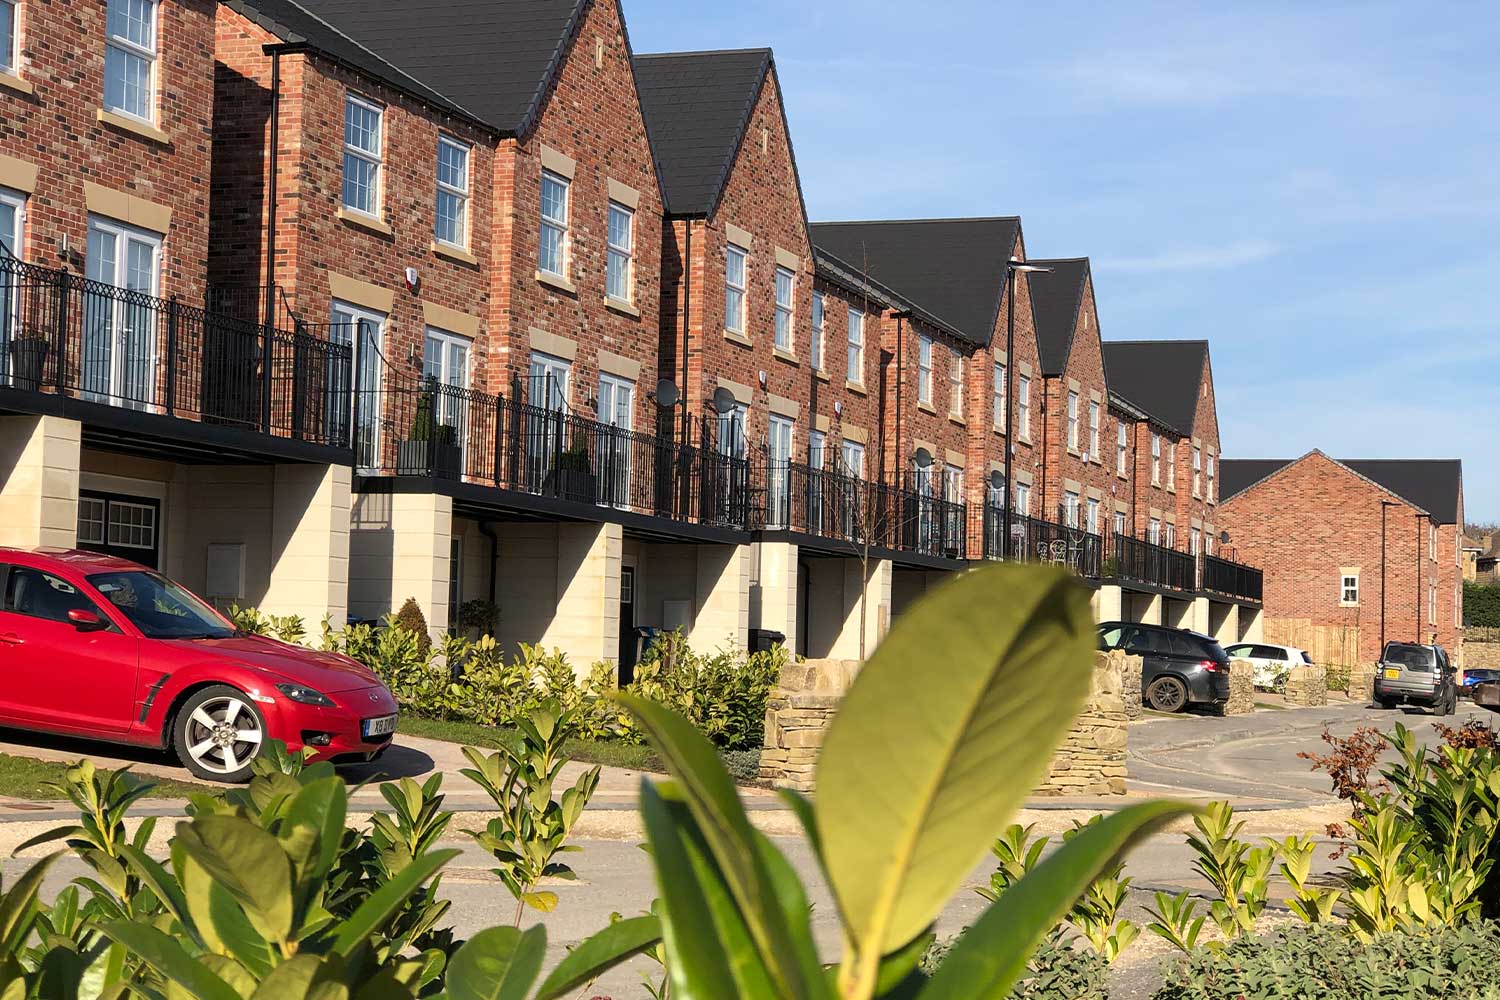
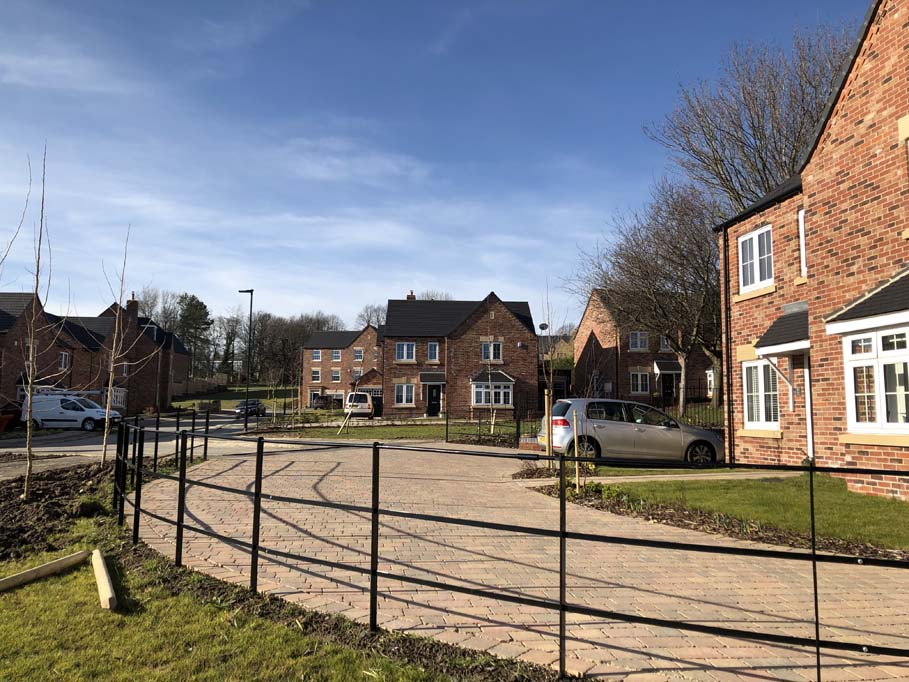
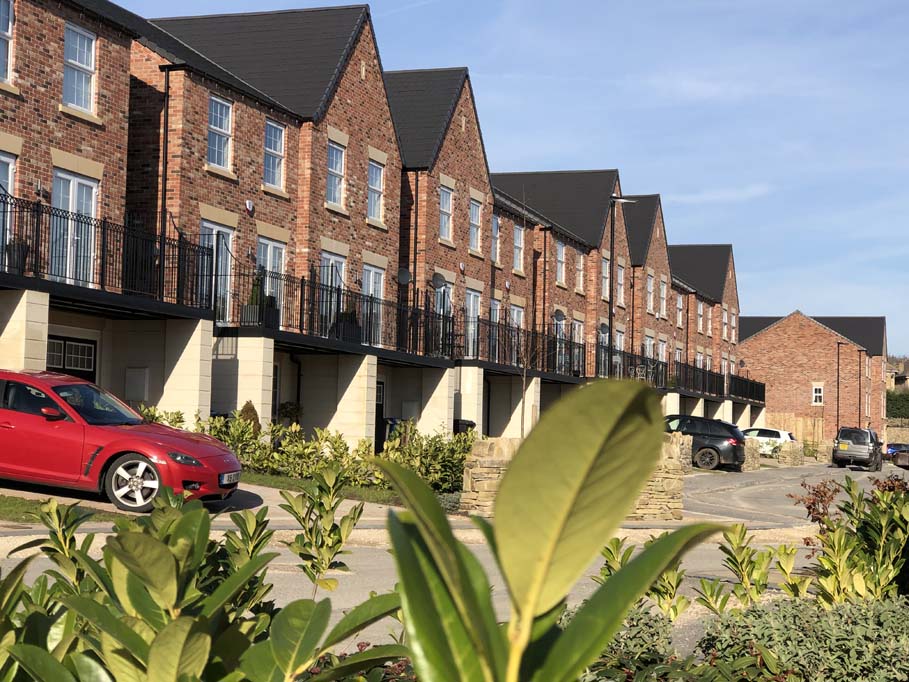
This development, on a former school site close to the Peak District National Park, comprises 64 dwellings in total ranging from 2 bedroom apartments to 5 bedroom detached homes.
The site constraints were particularly challenging due to the steeply sloping topography, typical of the area. However, this was used to our advantage with the design of some new 3 storey townhouses taking advantage of the far reaching views across the valley, their main living space at first floor opening out onto a small balcony.
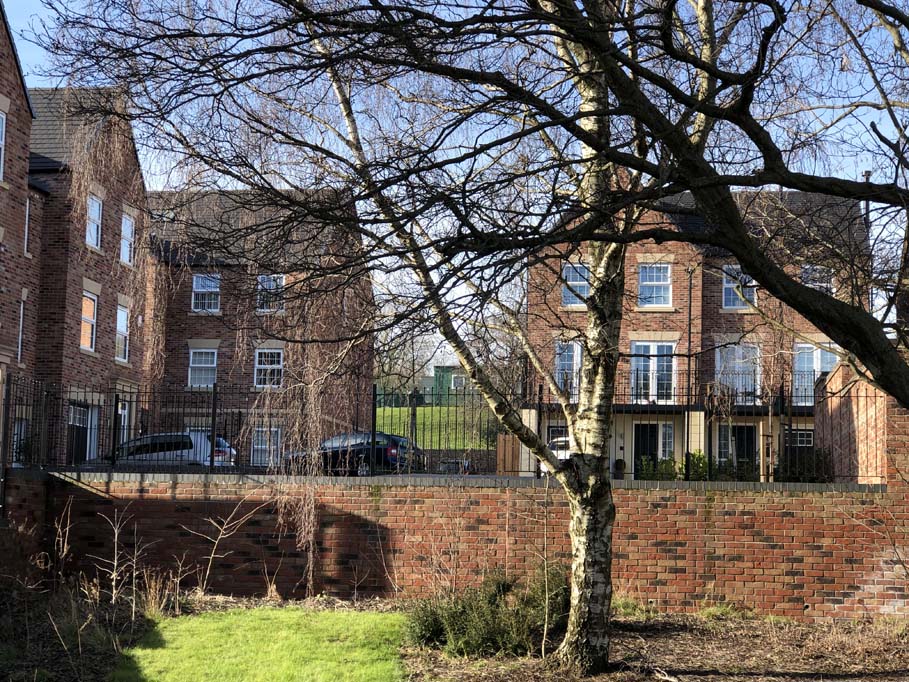
To overcome the severe change in level, particularly along the western edge, the external works were carefully devised in order to maximise the site's developable area without compromising on the quality of the amenity and to minimise the export of material.
Large gabion walls were used as retaining structures in the rear gardens to create unusual yet useable terraced amenity spaces for the properties. A bridge at first floor level leads from the kitchen area onto the high level garden deck.
contact us to discuss your next project
To see how we can help with your development and work together to realise your ambitions,
call us on 01845 524758 or message us using the form below and we will be back in touch.

Sitemap
Our Contact Details
Downes Illingsworth Partnership Limited
56 Market Place
Thirsk
North Yorkshire
YO7 1LW
01845 524758
info@diparchitects.co.uk
Newsletter Sign-up
For all our latest news and project updates join our mailing list below.