adel lane






Client
Bellway Homes (Yorkshire)
Workstage
Feasibility & Planning
Location
Leeds
Project Description
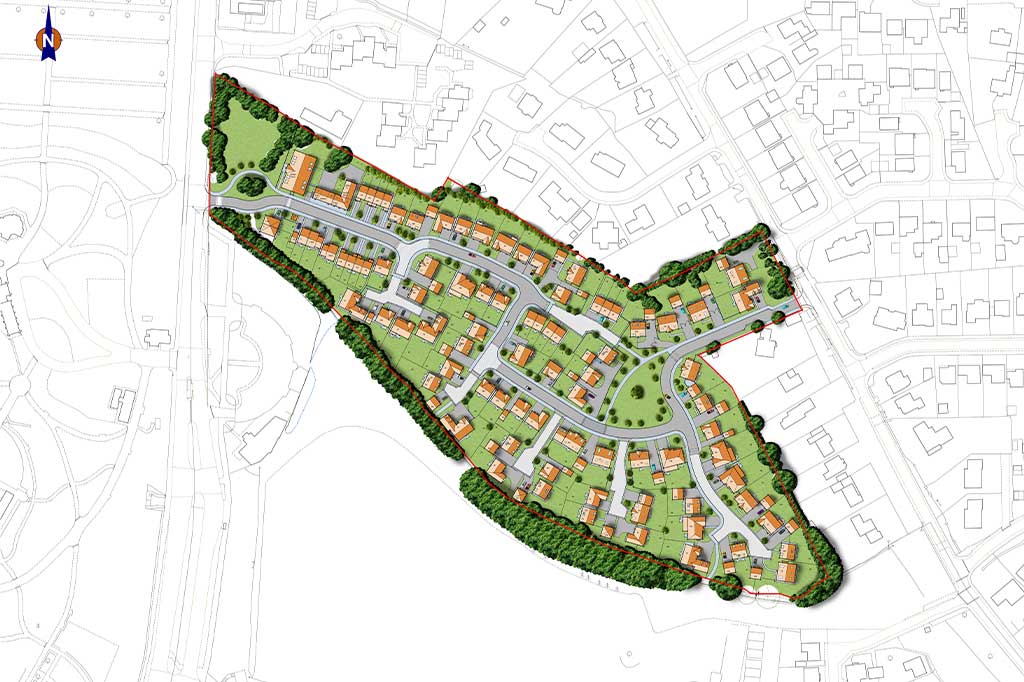
This development, in an exclusive suburb of Leeds, delivered a broad mix of dwelling type ranging from 2 bedroom apartments to large 6 bedroom detached houses.
A significant tree belt formed the southern edge of the site and therefore 'stand-off' distances to the new dwellings were crucial to protect the trees and ensure the properties were not unduly compromised.
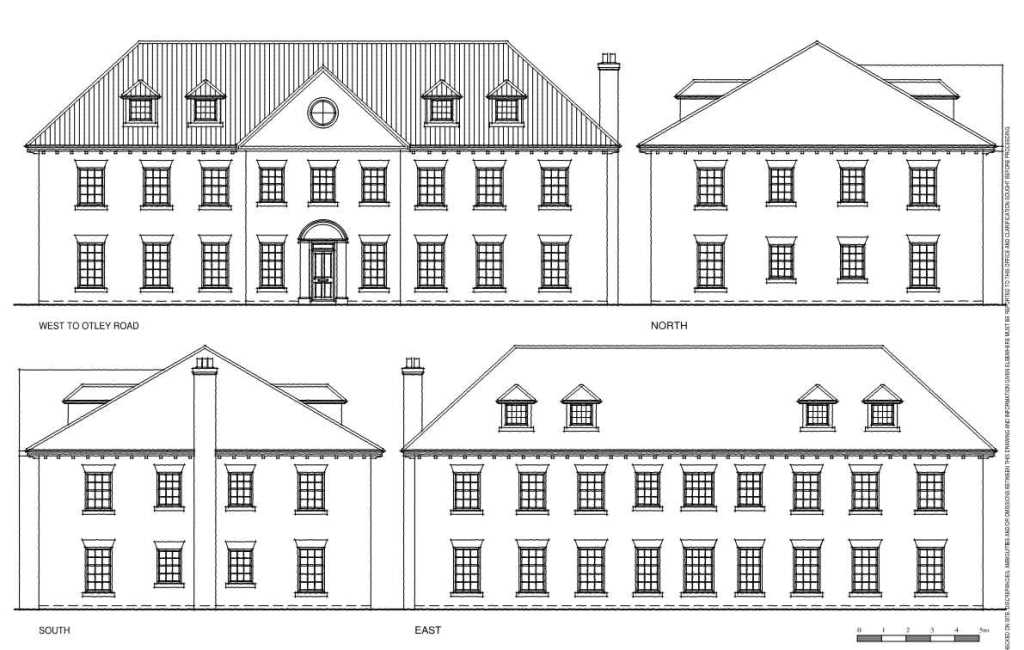
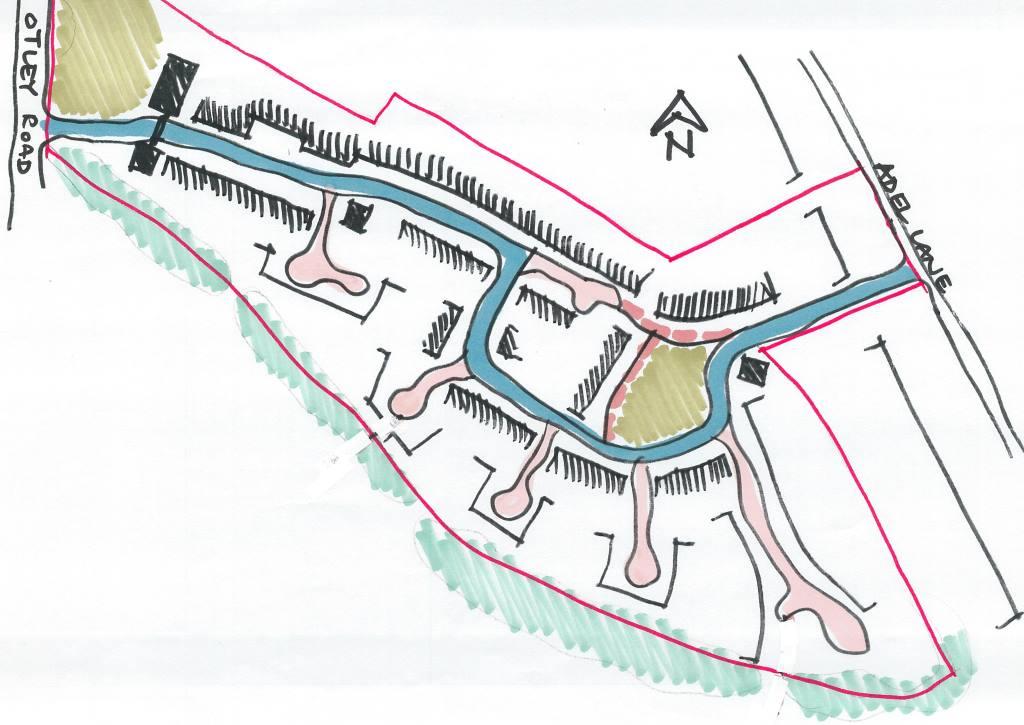
Unusually, the site had two access points leading from areas of very differing character and so the layout responded to the context with a large, imposing building at the Otley Road entrance and more modest, detached villas sitting comfortably within the street on Adel Lane.
The road meandered through the site, passing a focal green, and intimate dwelling clusters branched off behind the main street.
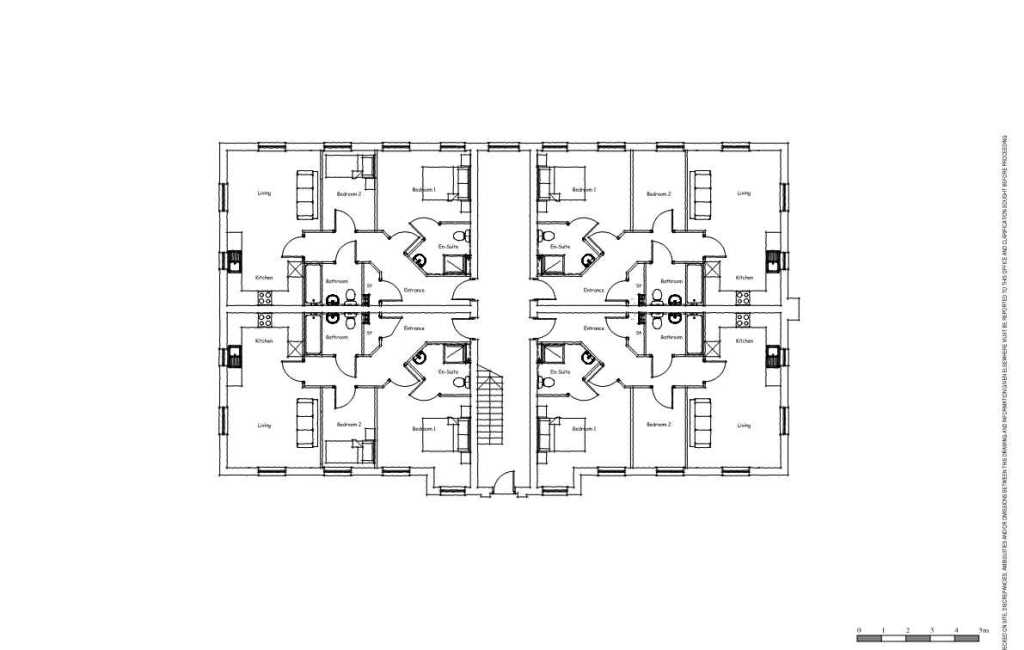
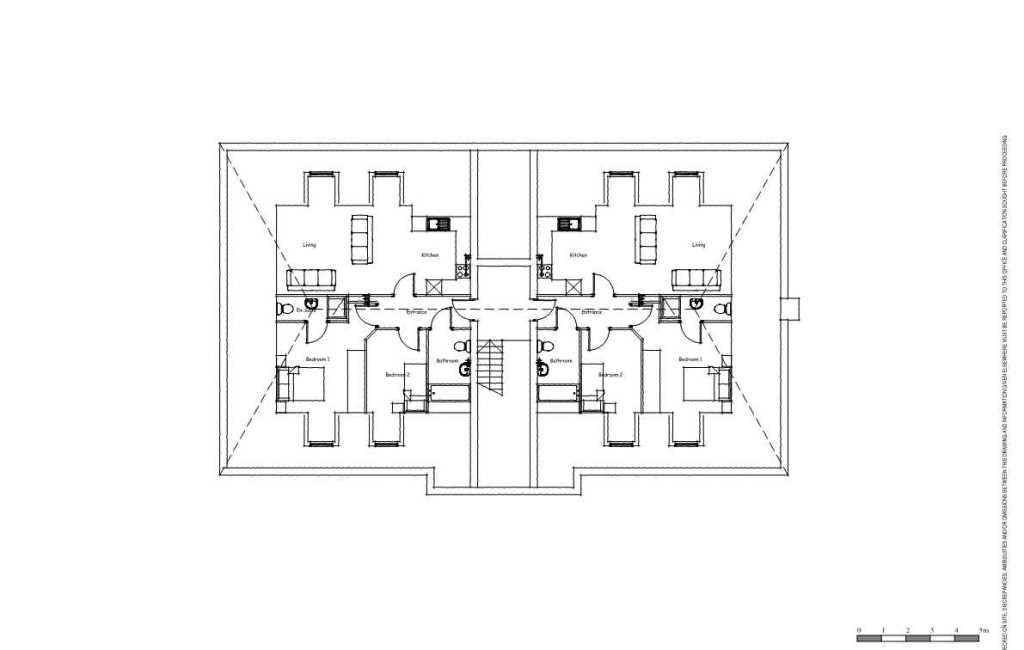
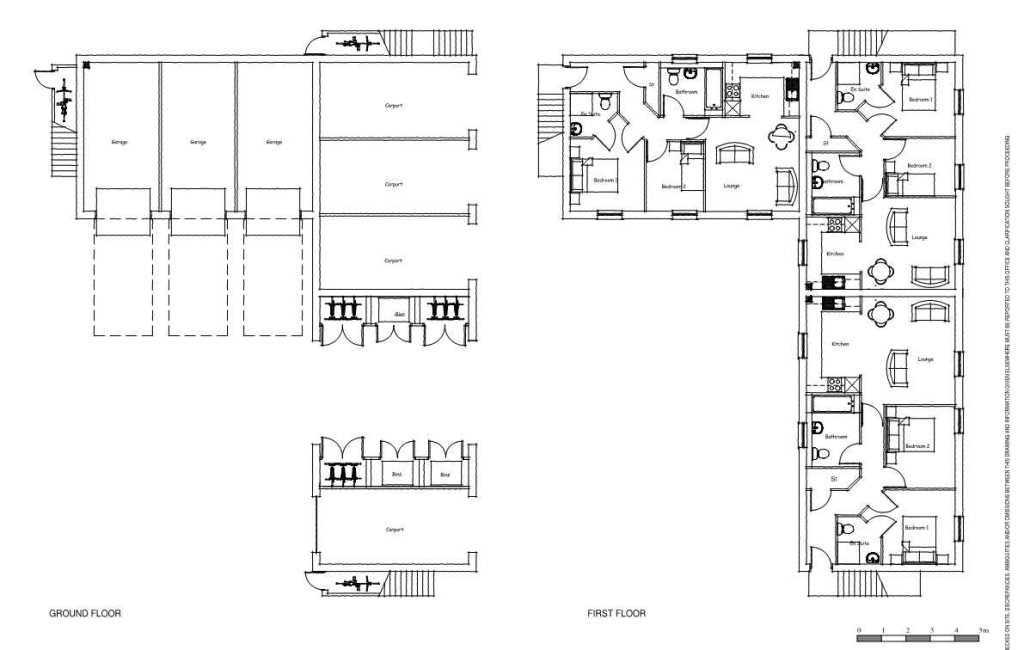
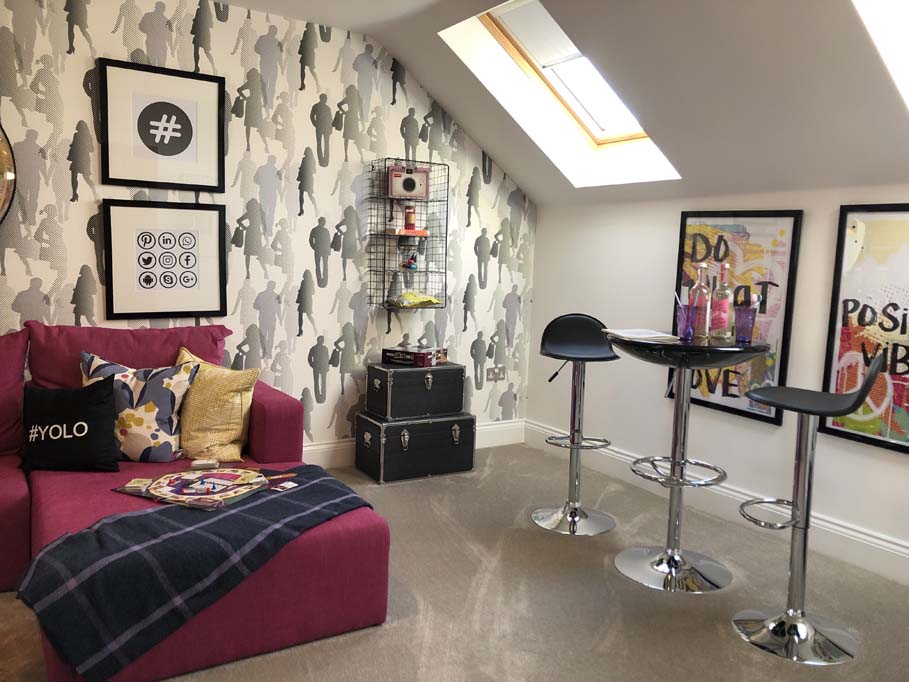
The design concept of the bespoke apartments was that of a 'Manor House' and 'Stable Block' with ten 2 bedroom units within the main house, utilising the attic to keep the overall massing in proportion but to achieve the desired numbers, and three units over garaging and bin storage with an archway through to a parking court behind so the cars did not dominate the street.
contact us to discuss your next project
To see how we can help with your development and work together to realise your ambitions,
call us on 01845 524758 or message us using the form below and we will be back in touch.

Sitemap
Our Contact Details
Downes Illingsworth Partnership Limited
56 Market Place
Thirsk
North Yorkshire
YO7 1LW
01845 524758
info@diparchitects.co.uk
Newsletter Sign-up
For all our latest news and project updates join our mailing list below.