hillside




Client
Mr + Mrs Walkland
Workstage
Planning, Building Regulations & Construction
Location
Sutton under whitestonecliffe
Project Description
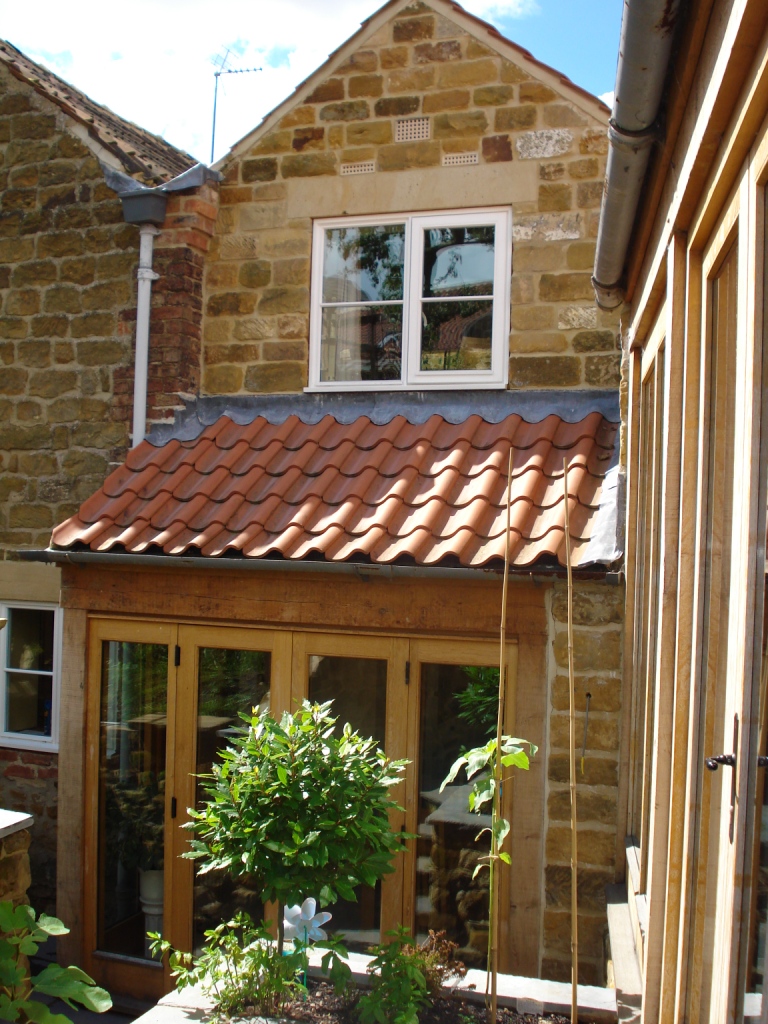
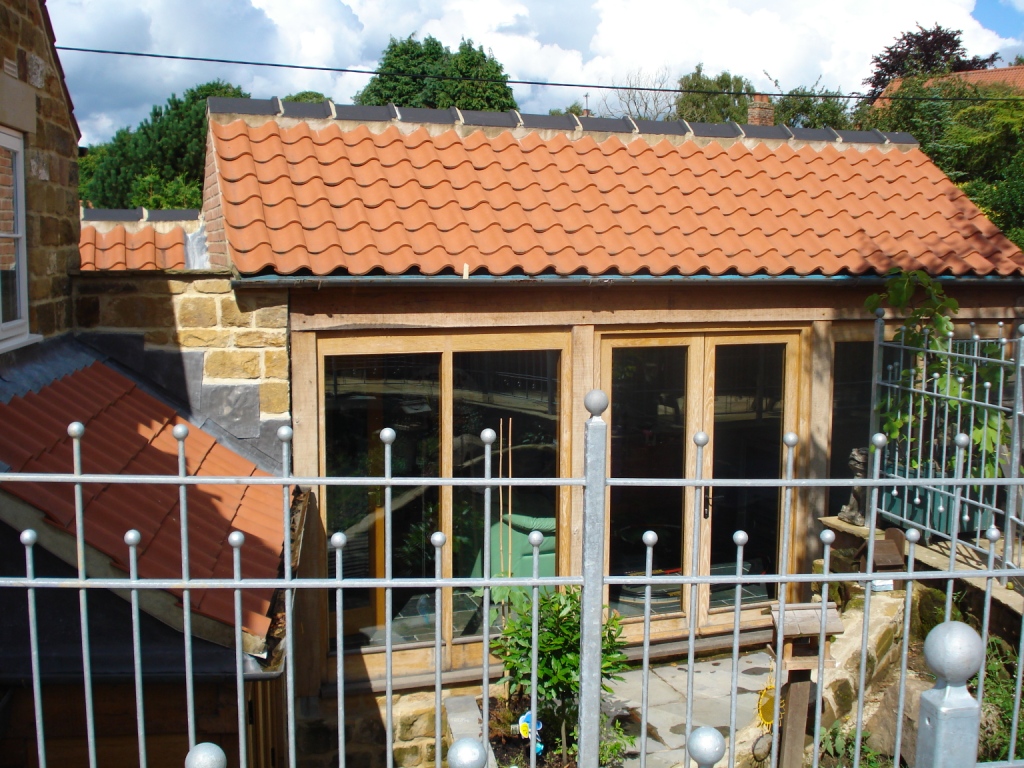
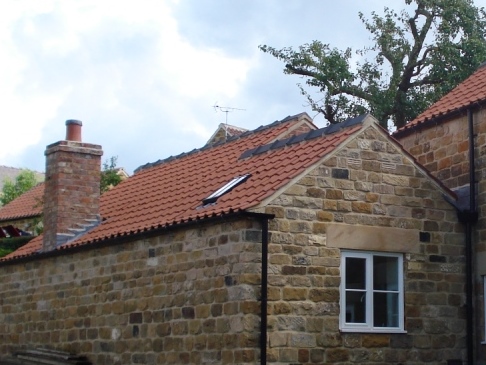
An old sandstone cottage has undergone an extensive renovation programme to become a desirable family home.
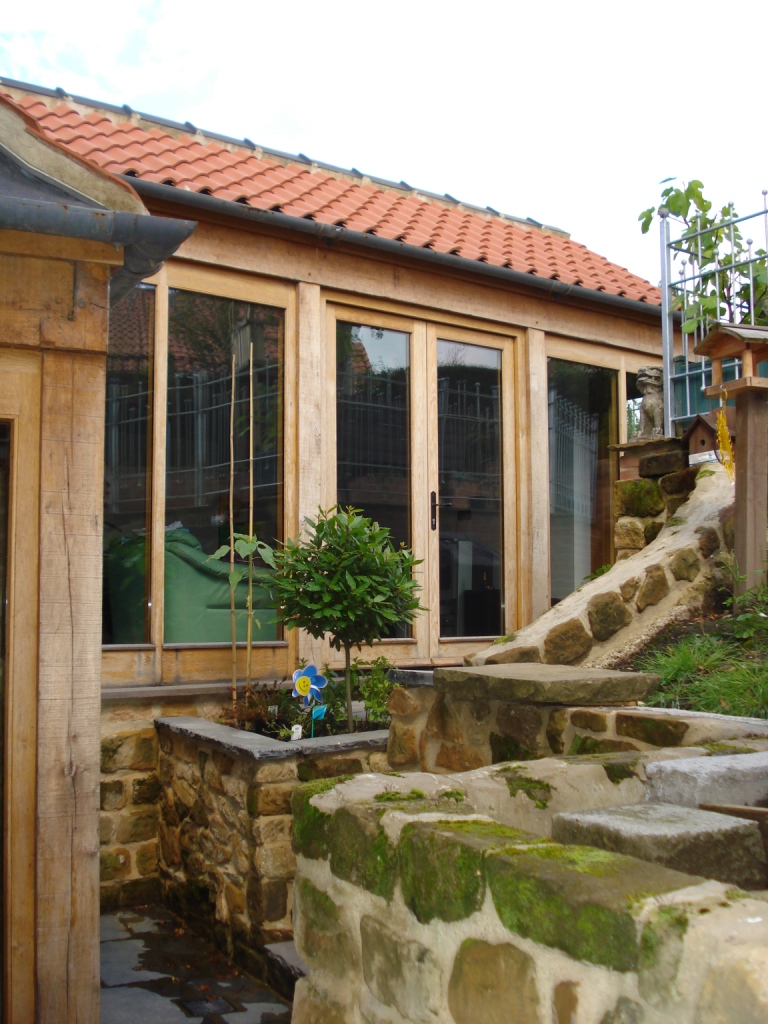
It retains the traditional character yet the new extensions introduce a contemporary twist taking advantage of the site constraints with split level, south facing family spaces overlooking the garden.
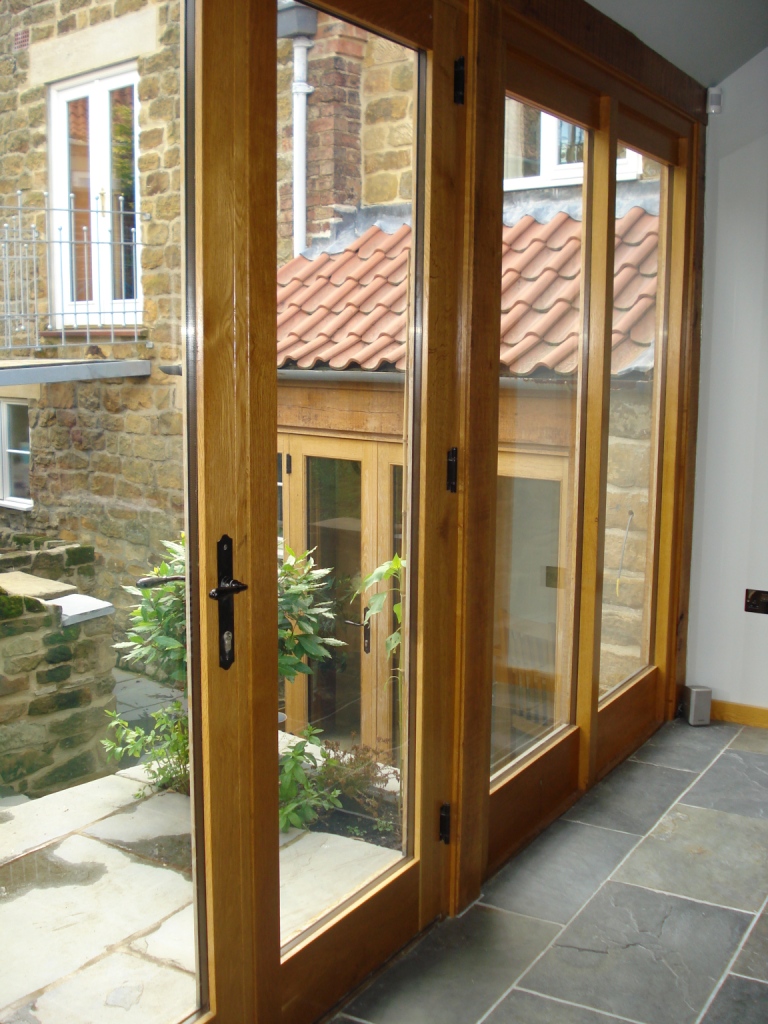
A new garden room and glazed projection to the kitchen were introduced together with an additional bedroom and bathroom at first floor with a bridge out to the high level garden.
The use of natural materials, with local reclaimed sandstone and heavily glazed green oak framed screens, ensure the new additions sit comfortably alongside the old and create a welcome contrast to the existing accommodation with high ceilings and naturally lit spaces.
contact us to discuss your next project
To see how we can help with your development and work together to realise your ambitions,
call us on 01845 524758 or message us using the form below and we will be back in touch.

Sitemap
Our Contact Details
Downes Illingsworth Partnership Limited
56 Market Place
Thirsk
North Yorkshire
YO7 1LW
01845 524758
info@diparchitects.co.uk
Newsletter Sign-up
For all our latest news and project updates join our mailing list below.