sicklinghall


Client
Stockeld Park Estates
Workstage
Feasibility & Planning
Location
Sicklinghall
Project Description
We worked closely with the client, planning consultant and local authority to secure full planning permission for the redevelopment of a redundant farmstead and derelict cottage in a desirable village location within the Harrogate green-belt.
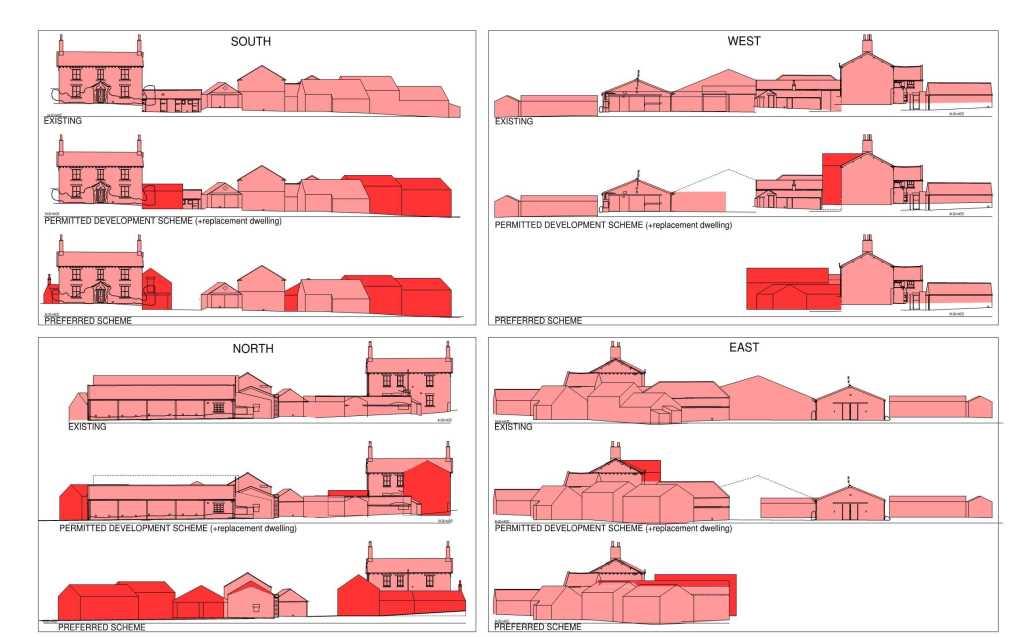
We used the argument of the latest Permitted Development (PD) Rights, for the conversion of agricultural buildings into dwellings, to facilitate significant extensions and alterations to the farmhouse and imposing stone barn.
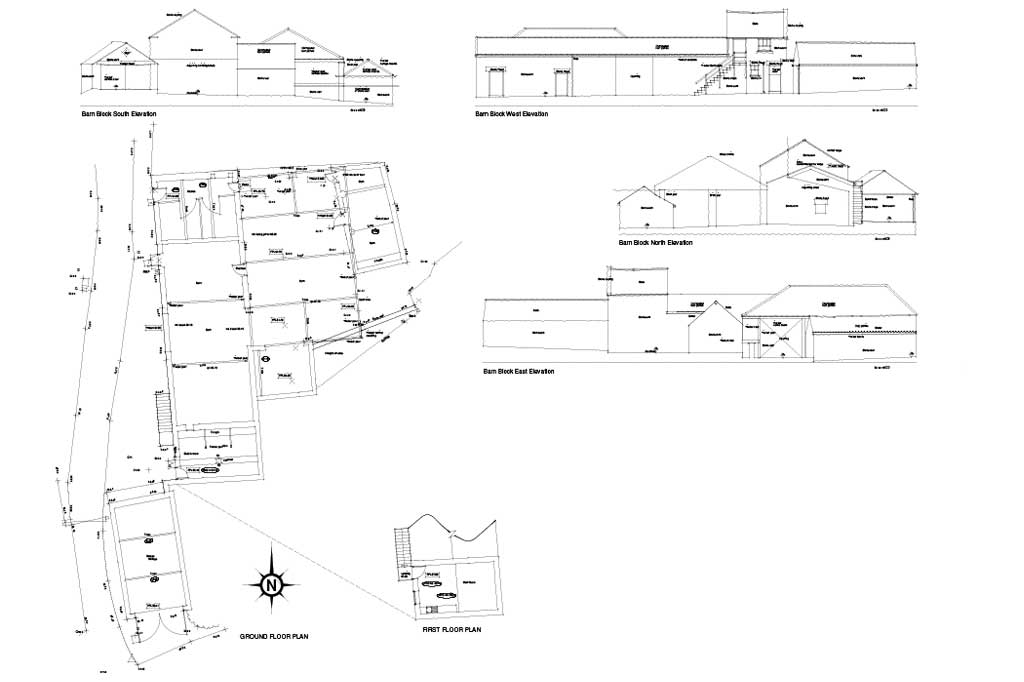
Initially, we investigated how all of the existing agricultural buildings could be converted into 5 new dwellings and the farmhouse altered and extended, all within PD parameters. We then used this benchmark to negotiate a more desirable development, to better meet the client's ambitions.
The end result; an old, modest sized farmhouse transformed into a large, modern family home; a redundant stone barn and foldyard converted and partially re-built to become a 5000ft2 dwelling and a replacement cottage designed to maximise the floor area whilst respecting the original building footprints.
In exchange, the unsightly, utilitarian farm buildings, which lay outside the village limits, would be demolished, improving the green-belt and village setting.
contact us to discuss your next project
To see how we can help with your development and work together to realise your ambitions,
call us on 01845 524758 or message us using the form below and we will be back in touch.

Sitemap
Our Contact Details
Downes Illingsworth Partnership Limited
56 Market Place
Thirsk
North Yorkshire
YO7 1LW
01845 524758
info@diparchitects.co.uk
Newsletter Sign-up
For all our latest news and project updates join our mailing list below.