west acre office


Client
Mount St John Estate
Work Stages
Planning
Location
Boltby
Project Description
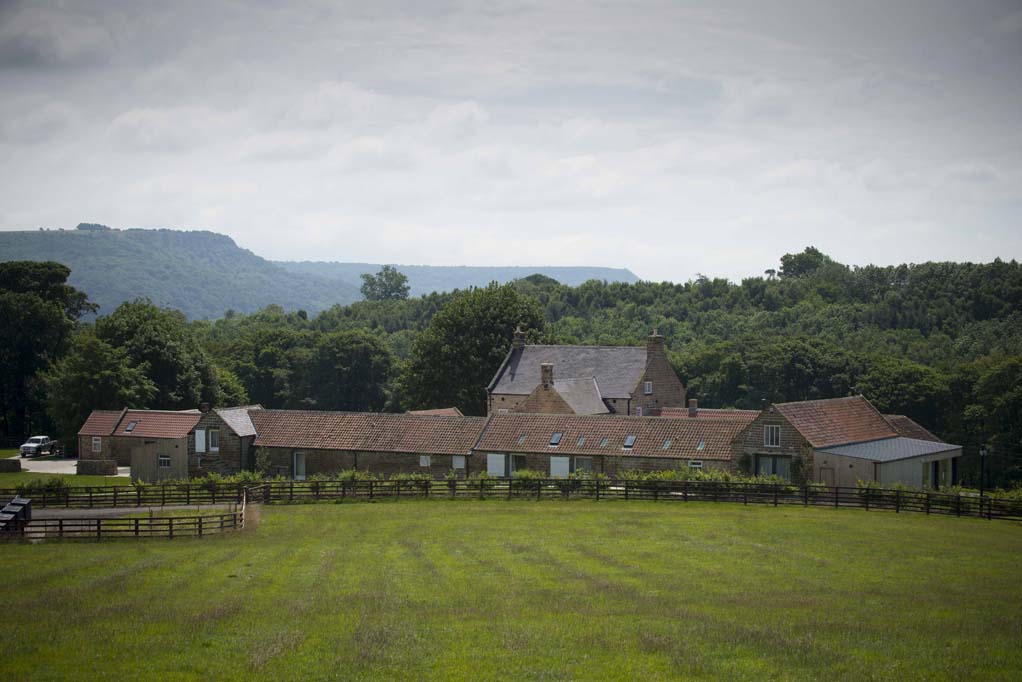
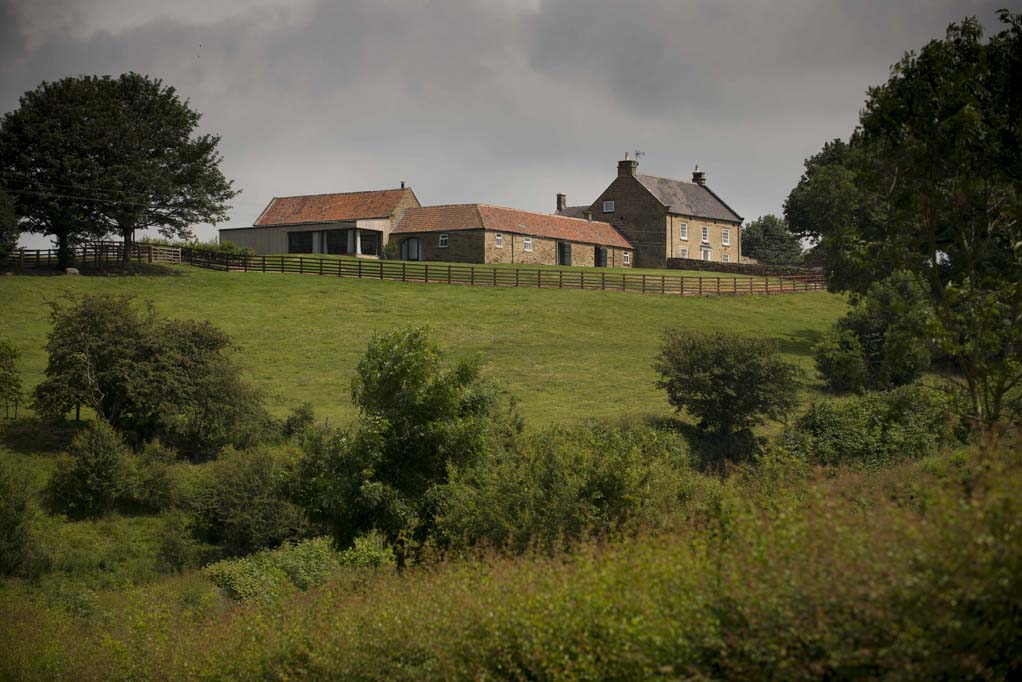
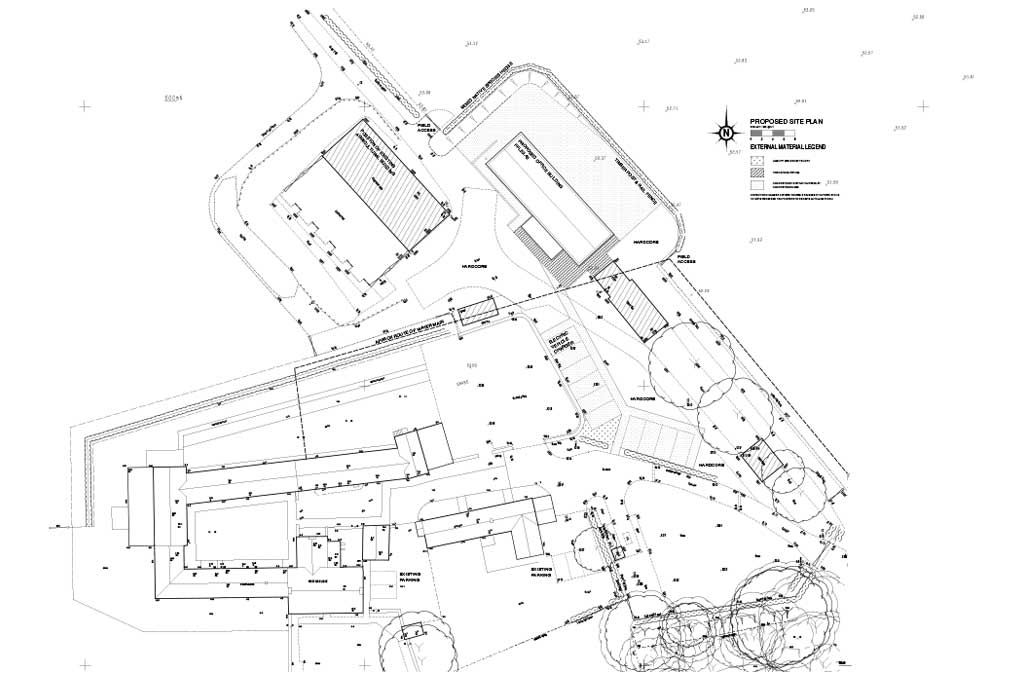
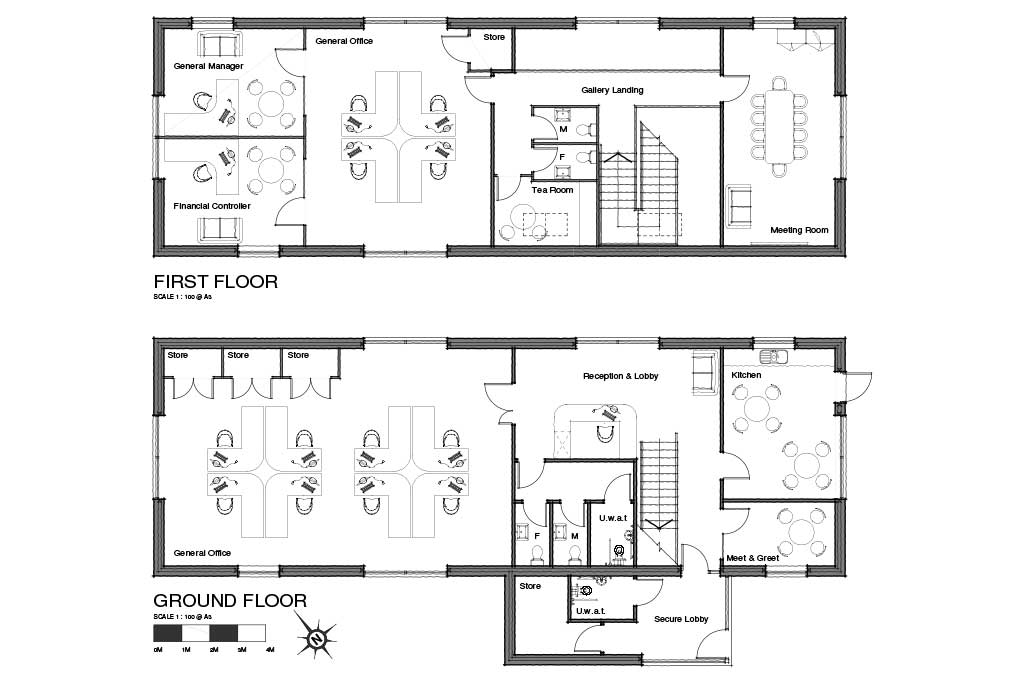
Full planning permission was obtained for new purpose-built offices; a two storey building with meeting rooms and staff facilities to operate as an Estate Office for the growing businesses.
The building was designed to have both independent and open plan office space that could be flexibly sub-divided to suit future needs.
The design took clues from the agricultural context, with the scale and design reflective of the original barn within the existing courtyard.
A high standard of detailing and materials, with a mix of stone and vertical cedar cladding, will ensure the new building sits comfortably within its surroundings, but its contemporary style will identify it as a modern, purpose built commercial building.
contact us to discuss your next project
To see how we can help with your development and work together to realise your ambitions,
call us on 01845 524758 or message us using the form below and we will be back in touch.

Sitemap
Our Contact Details
Downes Illingsworth Partnership Limited
56 Market Place
Thirsk
North Yorkshire
YO7 1LW
01845 524758
info@diparchitects.co.uk
Newsletter Sign-up
For all our latest news and project updates join our mailing list below.