sutton on the forest

Client
Woodhouse Barry
Workstage
Planning & Building Regulations
Location
Sutton on the Forest
Project Description
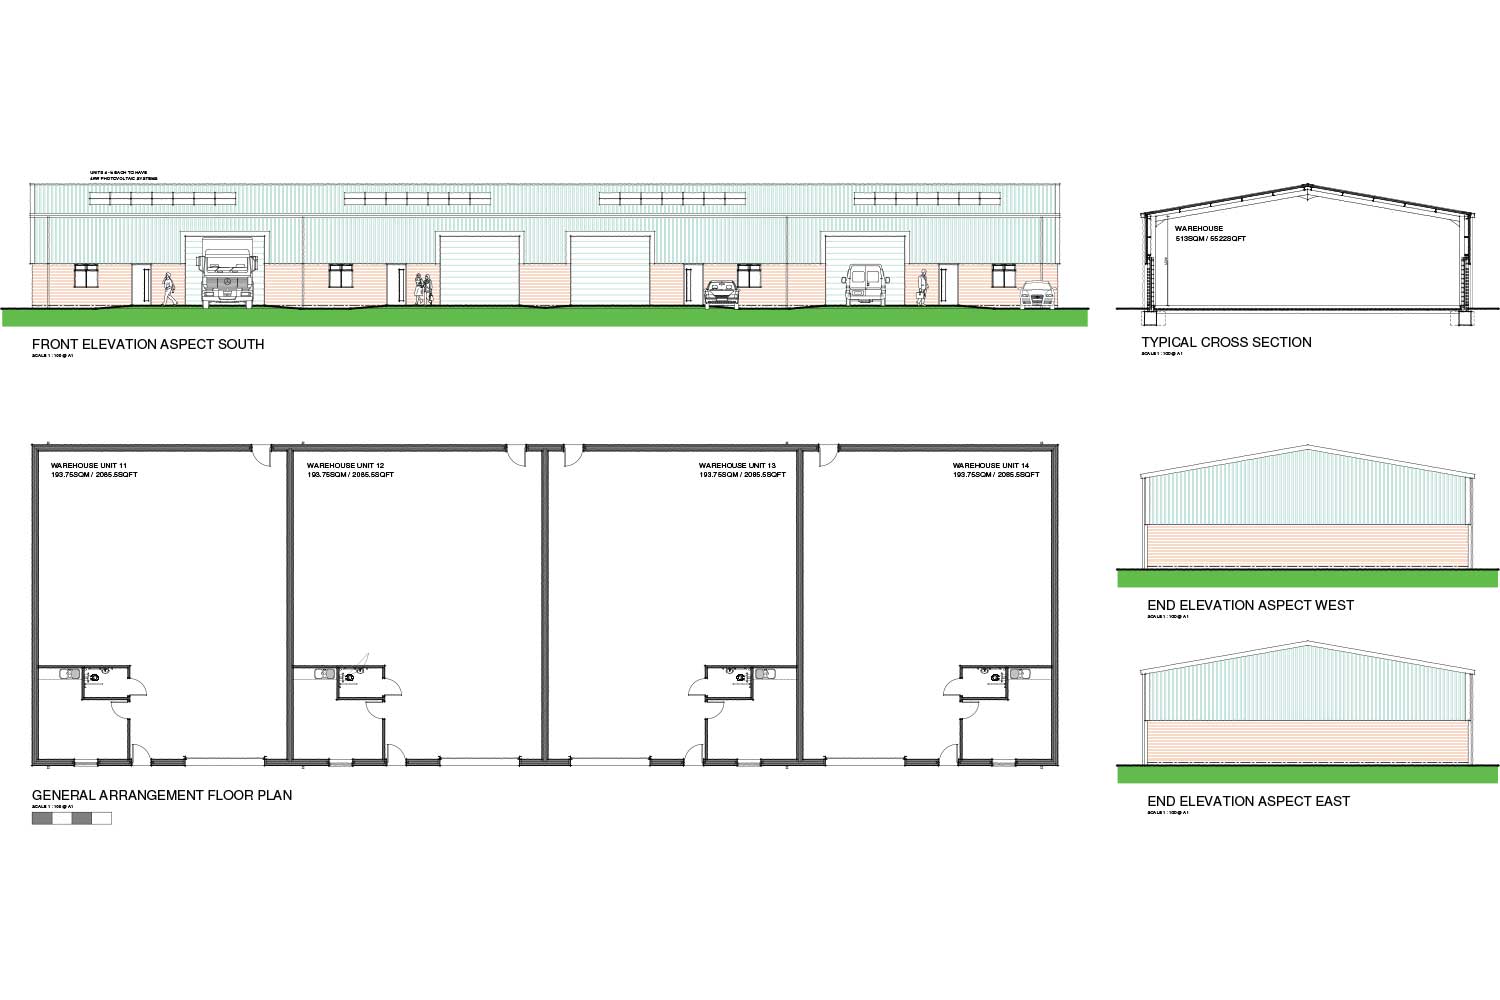
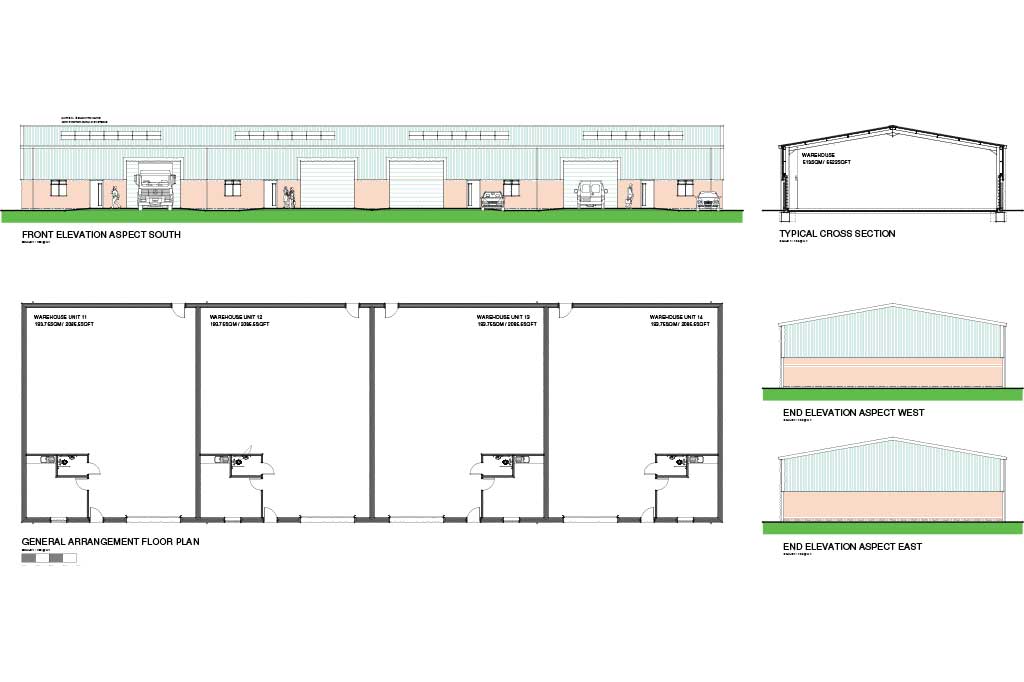
This project, a small, rural industrial estate, saw the development of fourteen 'starter size' single storey units, each having a floor area of 2000m2 with one simple floor plan and a consistent palette of materials used throughout.
The units are arranged in blocks of three or four with allocated parking served from a shared access road.
contact us to discuss your next project
To see how we can help with your development and work together to realise your ambitions,
call us on 01845 524758 or message us using the form below and we will be back in touch.

Sitemap
Our Contact Details
Downes Illingsworth Partnership Limited
56 Market Place
Thirsk
North Yorkshire
YO7 1LW
01845 524758
info@diparchitects.co.uk
Newsletter Sign-up
For all our latest news and project updates join our mailing list below.