windmill hill




Client
Ampleforth College
Workstage
Feasibility, Planning, Building Regulations & Construction
Location
Ampleforth
Project Description
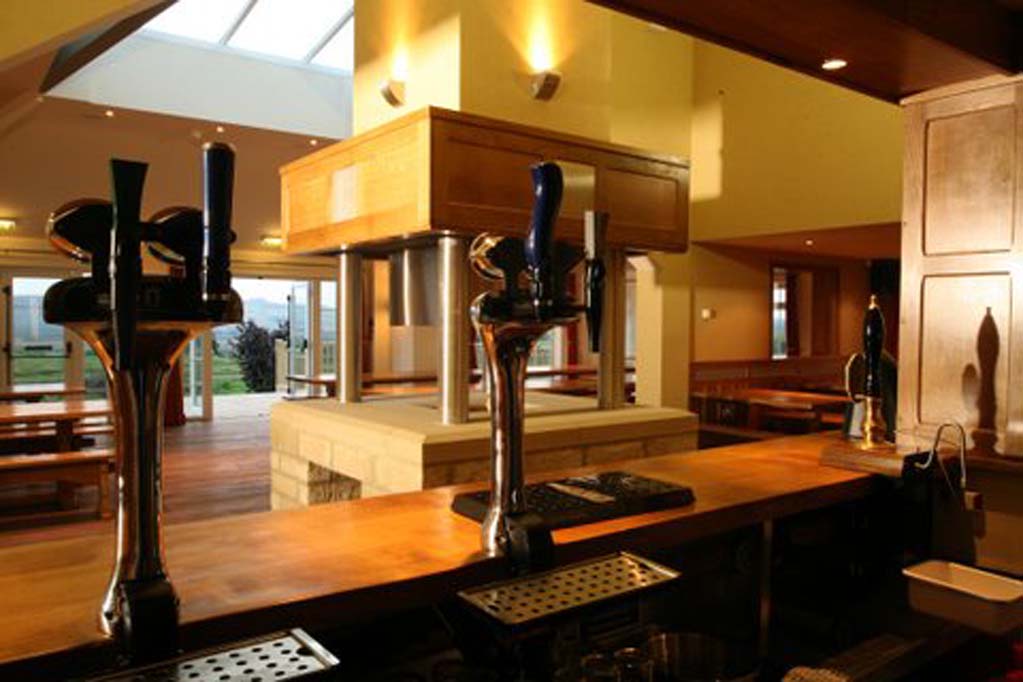
This project was the imaginative conversion of an existing house to create a Social Club for the older students at Ampleforth College with a bar, lounge and bistro area and a manager’s flat at first floor, located in the grounds of the college but suitably detached from the main campus.
The accommodation is centred on a large focal fireplace within a double height space where the heart of the existing building has been carved out giving an open and airy feel and ridding the building of its original domestic scale.
Single storey highly glazed extensions on the southern side provide additional social space taking advantage of the panoramic views across the valley and opening out onto an exterior deck.
A large glazed top-light over the central projection brings daylight into the heart of the building.
The northern extensions house the services, the kitchen, store and toilets, and a main ‘cave-like’ entrance has been created with receding brickwork arches leading you into an entrance clad in reclaimed oak panels from the college.
The bar was made by the local craftsman, ‘mouse-man’ Robert Thompson and completes the tasteful conversion and popular social facility.
contact us to discuss your next project
To see how we can help with your development and work together to realise your ambitions,
call us on 01845 524758 or message us using the form below and we will be back in touch.

Sitemap
Our Contact Details
Downes Illingsworth Partnership Limited
56 Market Place
Thirsk
North Yorkshire
YO7 1LW
01845 524758
info@diparchitects.co.uk
Newsletter Sign-up
For all our latest news and project updates join our mailing list below.