st martins music classroom


Client
St Martin's Preparatory School
Workstages
Planning, Building Regulations & Construction
Location
Gilling
Name of the element
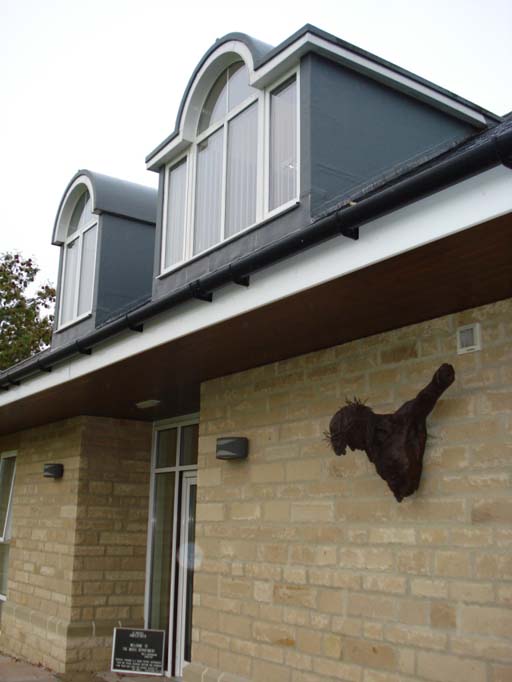
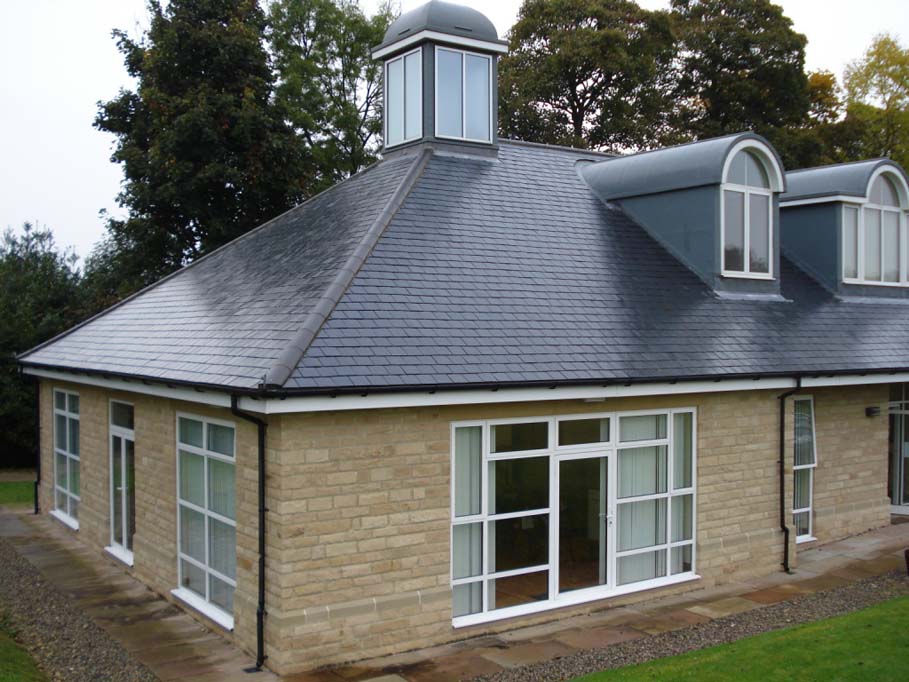
This project was a new contemporary pavilion in the grounds of Gilling Castle, housing studios dedicated to the teaching of music to the young pupils.
The design and material choice were simple with a basic rectangular plan form, regular coursed stone walls and a slate roof.
The roof-space was used to maximum effect, to increase the useable floor area whilst retaining a low-lying building that sits comfortably alongside the adjacent Listed Castle.
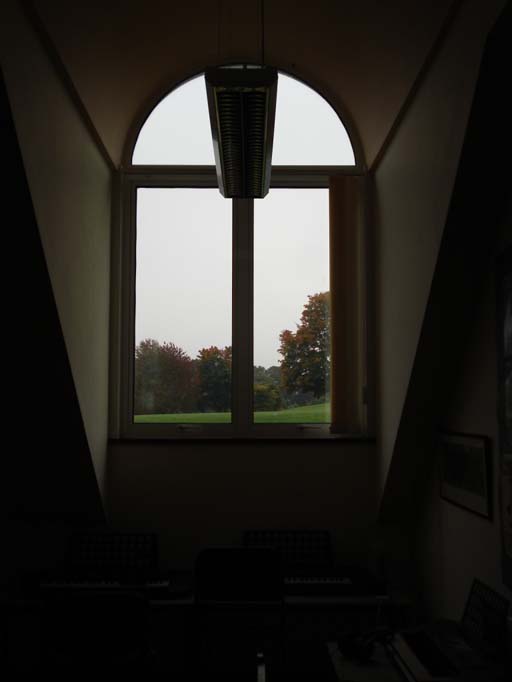
Vaulted dormer windows cast daylight into the attic floor space to create a pleasant airy space for learning.
contact us to discuss your next project
To see how we can help with your development and work together to realise your ambitions,
call us on 01845 524758 or message us using the form below and we will be back in touch.

Sitemap
Our Contact Details
Downes Illingsworth Partnership Limited
56 Market Place
Thirsk
North Yorkshire
YO7 1LW
01845 524758
info@diparchitects.co.uk
Newsletter Sign-up
For all our latest news and project updates join our mailing list below.