
Architects York
The City of York in North Yorkshire is a veritable treasure trove of ancient architectural gems. It is, today, a bustling urban area that stands as an internationally popular retail and service industry destination, as well as being home to institutions of higher education and global renown. But, it also boasts a fascinating blend of building design styles – from the Roman, to the modern era.
A blend of styles
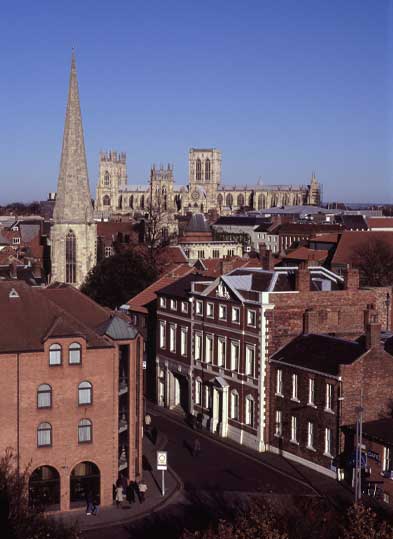
Dominating the cityscape is the legendary York Minster – more officially named the Cathedral and Metropolitical Church of Saint Peter in York. According to historical records, a Christian church has stood on the York Minster site since 627, when a wooden structure was created for the baptism of Edwin, King of Northumbria. While the history of its further construction is punctuated by destructive fires and damaging social conflict, the cathedral stands today as an icon of architecture.


Having taken 250 years to complete, it encompasses the evolution of the Gothic style, and is the second-largest of its kind in Northern Europe. The architectural history of York Minster is contained in a monograph, made available by English Heritage in 2003, but the local architectural influence of the Minster is far more wide ranging. More lasting evidence of the Gothic style can be found throughout the wider York area, including Byland Abbey, which features the second largest collection of floor tiles in Great Britain.
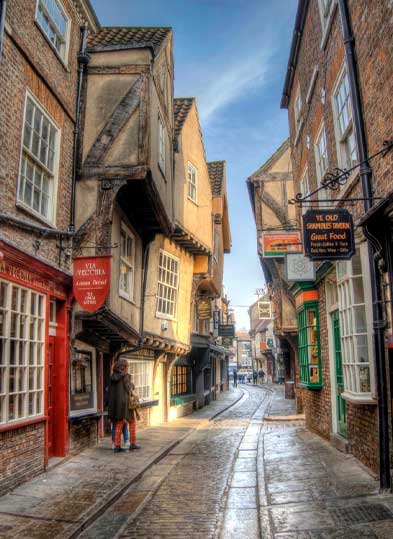
Within the City of York itself, though, the Middle Age style can be seen in the central area of the Snickelways. This unique urban feature constitutes a small network of narrow pedestrianised streets around former market places. Most famous among these streets is The Shambles – formerly home to the city’s butchery industry – made up of leaning timber-framed buildings, many of which date back to the fourteenth century. Today, its architecture makes it a renowned tourist attraction, so its ground floor is filled with shops and tea rooms. Lady Row – a Grade I listed building set on Goodramgate within the city – is described by Historic England as “some of the earliest urban vernacular building surviving in England.”
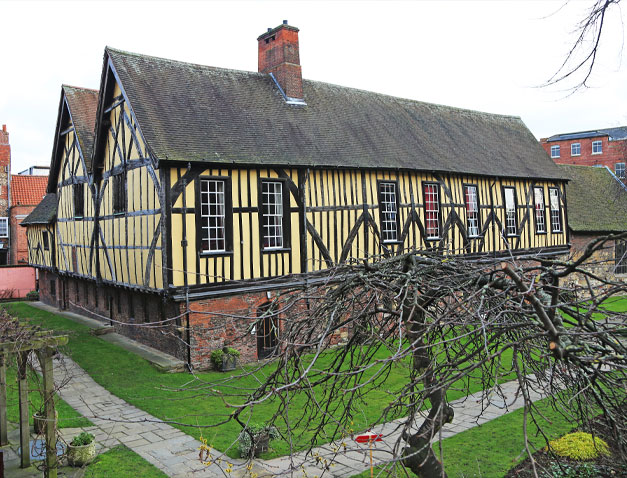
The Merchant Adventurer’s Hall is an architectural highlight in the City of York, and was built in 1357 by the Guild of Our Lord Jesus and the Blessed Virgin Mary. It was originally a hospital, or an almshouse for the poor, but can be visited today by those keen to note its distinctive timber-frame structure, and magnificent Great Hall. The Treasurer’s House is now owned and maintained by the National Trust, and is a 17 the century building which stands on the site of the medieval house of the York Minster Treasurer. This is a property of note because it was restored by the wealthy industrialist Frank Green between 1897 and 1900. In his renovations, Frank Green uncovered four Roman column bases, and incorporated two of them into the building – one in the cellar, where it was found, and another serving as the base for a group of columns in the main hall.
Many of York’s architectural highlights still serve as functioning buildings of public service. The York Theatre Royal was built in 1744 on the site of the medieval hospital of St Leonards. Though parts of the original building can still be seen, it was refurbished in the Victorian style in the late 1800s.
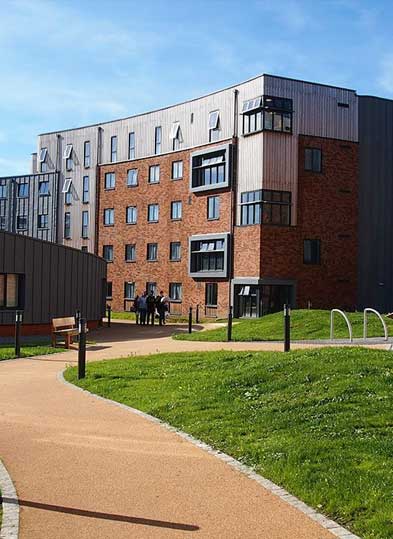
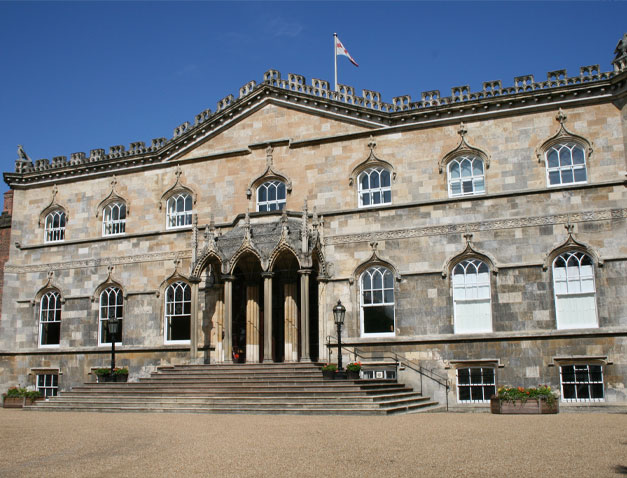
The King’s Manor is a Grade I listed building built to house the abbots of St Mary’s Abbey in the 11th century. It then served as the seat of the Council of the North in the 17th century, the Yorkshire School for the Blind in the 19th century, and now forms part of the University of York.
Several prominent English architects are associated with the City of York, including John Carr, and Thomas Atkinson. John Carr – whose work in bridges, churches, and in public and private buildings can be found across England, in Scotland, and even in Portugal – brought his Palladian designs to The Assize Courts (now York Crown Court), Bootham Park Hospital, and The Female Prison. He also designed the City of York’s Georgian Regency mansion, Fairfax Hall. Thomas Atkinson’s work can be found in the form of his self-designed home, at 20 St Andrewgate in the City of York. The famed English architect lived here in the eighteenth century, during which time he re-made the Bishopthorpe Palace – also in York – in the Gothic Revival style.
The broad range of architecture on display in the City of York truly reflects and informs the ethos of local private architectural practice, the Downes Illingsworth Partnership Ltd: “Architecture affects us all, and all are affected differently.” York is where architecture meets religion, healthcare, and education – spaces that impact the individual according to history, and purpose. In pairing innovative ideas with award-winning designs of their own, DIP has established itself as a specialist in the residential sector, with sixty years of experience between its three directors.
This small, intimate company is proud to offer competitive fees thanks to its philosophy of personal attention, combined with a flexible, responsive, and professional approach – all of which have been beneficial to clients including:
- Bellway
- Linden
- Barratt Homes
- Taylor Wimpey
- Yorvik Homes
- Broadacres
- Redrow Homes
- Persimmon
- Mulberry Homes
- Harron Homes
- Castlevale Group Ltd
These chartered architects are passionate about projects large and small, though, basing their business upon a holistic approach to the creation of ‘grand designs’ – whether those designs are for functional workspaces, redundant listed barns, brownfield regeneration, or apartment block construction. Downes Illingsworth Partnership Ltd works to ensure that services are tailored to each project – from initial consultation and strategic planning, to presentation material, interiors, and a full architectural service.
Just as the architecture of the City of York is impactful, affecting people in wide-ranging ways, so the work Downes Illingsworth Partnership Ltd does the same – determined by client need and specification. It makes for a local firm of chartered architects, with local knowledge, and the experience to provide great service.
contact us to discuss your next project
To see how we can help with your development and work together to realise your ambitions,
call us on 01845 524758 or message us using the form below and we will be back in touch.

Sitemap
Our Contact Details
Downes Illingsworth Partnership Limited
56 Market Place
Thirsk
North Yorkshire
YO7 1LW
01845 524758
info@diparchitects.co.uk
Newsletter Sign-up
For all our latest news and project updates join our mailing list below.
 )
)