
Architects Northallerton
As the County Town of the North Riding of Yorkshire, Northallerton is today an important administrative, transport, and retail hub for the region. Historically, the town has been the site of a settlement since Roman times at least, but grew into one of religious significance, when King William II gave the land to the Bishop of Durham in the 11th century. Such status bolstered the size of the town, and it became infamous as the location of The Battle of The Standard – when English forces led by William of Aumale fought off a Scottish army on Cowton Mooor. Receipt of its Royal charter in 1200 consolidated its position as a prominent market town, and those weekly markets continue today.
The architectural past
The historical, religious importance of Northallerton is reflected in the impressive All Saint’s Church in the heart of the town. A place of worship has occupied this site since the early 7th century, while the current building dates from the 12th century. Further additions were made in the 13th, 14th, and 15th centuries, to create a building that incorporates an evolution of architectural features. Later still, a new chancel was designed and implemented by Charles Hodgson Fowler in 1885.

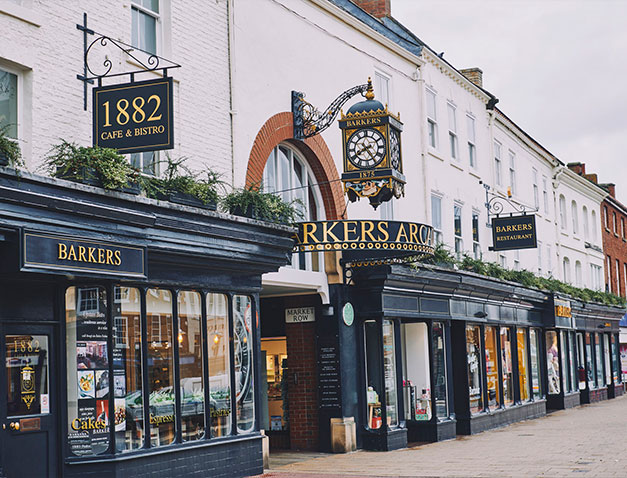
Northallerton High Street is characterised by an interesting blend of architectural styles, though it is dominated by the Georgian façade of what is now Betty’s Tea Room. The imposing frontage of this iconic brand occupies space close to the town’s biggest department store – Barkers. This was created over the course of 140 years, with one-time drapery apprentice William Barker eventually buying out his employer to cement the Barkers brand in the Northallerton firmament. By gradually purchasing surrounding space, the Barker family developed Barkers Arcade in 1985, as a glass covered walkway connecting the High Street to the large municipal car park area to the rear of the store. The architectural icing on the Barkers cake was added in the form of the Barkers gilded clock – designed to commemorate the Millennium, and built by Gillet and Johnson.
The architectural future
Barkers’ development of its Arcade - helping to create a more unified, accessible town centre – is a philosophy that has continued in the onward development of Northallerton Town Centre, and this is most notable now in the plans for the Treadmills project. This high profile and ambitious regeneration bid was created in response to the closure of Northallerton Prison.
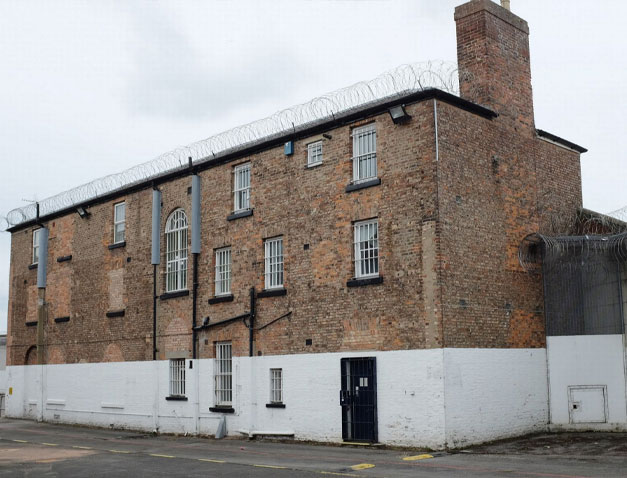
This correctional facility, designed by Yorkshire architect John Carr, had stood on its central Northallerton site since 1788, and had undergone many changes of status. Having been closed as a prison in 1922, it was used by the British Army during World War II as a storage depot, and as a training facility for the Military Police. It was then used as a military prison before becoming a Young Offenders Institution in 1964. The prison became a community jail for low-risk adult male offenders in 2010, before closing altogether in 2013. The site was finally acquired by the District Council to be used as part of the regeneration of the town centre. The name ‘Treadmills’ refers to the penal treadmill that was used in Victorian prisons – a large wooden ‘wheel’ on which prisoners were forced to exercise, which would also often grind flour.
The new development on the site of the prison incorporates parts of the existing building, while adding new-build sections to provide flexible retail-park space. It is set to feature a cinema, retail, leisure, and café units, bar and restaurant space, a large supermarket space, and a 134 space car park. It is anticipated that this project will reinvigorate this ancient town centre, filling existing gaps in the leisure market, while providing greater retail capacity. From an architectural perspective, it is anticipated that the project will blend history with modernity – honouring the past, while protecting the economic future of the town.



All projects, great and small
Treadmills is one of the largest scale, most impactful projects to be undertaken in the region for some time, but this area is constantly brimming with architectural plans and schemes. The Downes Illingsworth Partnership Ltd is one of the most highly regarded firms of chartered architects in the area, helping clients achieve their goals – whether large or small in scope. Keeping their traditional approach of pencil sketch methodologies, DIP Ltd then employs their fully networked CAD system to provide clients with detailed and accurate drawings, along with all supporting documentation.
This effective way of working has been developed over the course of the thirty year history of the company, and further stems from the sixty years of experience that the three directors hold between them.
The DIP Ltd philosophy is that, “Architecture affects us all, and all are affected differently,” and this is undoubtedly something that would have resonated with inmates at the former Northallerton prison and customers of the future Treadmills retail park, alike – the same space, having different usage, and different impact. Like that regeneration project, the Downes Illingsworth Partnership Ltd can deliver reinvigoration to projects of all types, including:
- Functional workspaces
- Redundant listed barns
- Brownfield regeneration
- Apartment block construction
- Rural retreats
- Commercial units
- Contemporary additions
- Property re-modelling
While the company has a list of high profile clients - including Bellway, Linden, Barratt Homes, Taylor Wimpey, Yorvik Homes, Broadacres, Redrow Homes, Persimmon, Mulberry Homes in Yorkshire, Harron Homes, and Castlevale Group Ltd – the DIP Ltd team takes the same approach with individual clients and small businesses as it does with large corporations. This is the guarantee of personal attention, alongside flexibility, professionalism, responsiveness, and the ability to adapt. In providing this level of service, DIP Ltd is able to deliver a comprehensive process to each project – from initial consultation, strategic planning and feasibility studies, to presentation material, building surveys, and planning applications and appeals.
This makes DIP Ltd the first choice for innovative ideas and award-winning designs in the Northallerton area, as an intimate company with a passion for holistic approaches to architecture, and the experience to deliver any grand designs.
contact us to discuss your next project
To see how we can help with your development and work together to realise your ambitions,
call us on 01845 524758 or message us using the form below and we will be back in touch.

Sitemap
Our Contact Details
Downes Illingsworth Partnership Limited
56 Market Place
Thirsk
North Yorkshire
YO7 1LW
01845 524758
info@diparchitects.co.uk
Newsletter Sign-up
For all our latest news and project updates join our mailing list below.
 )