high rising


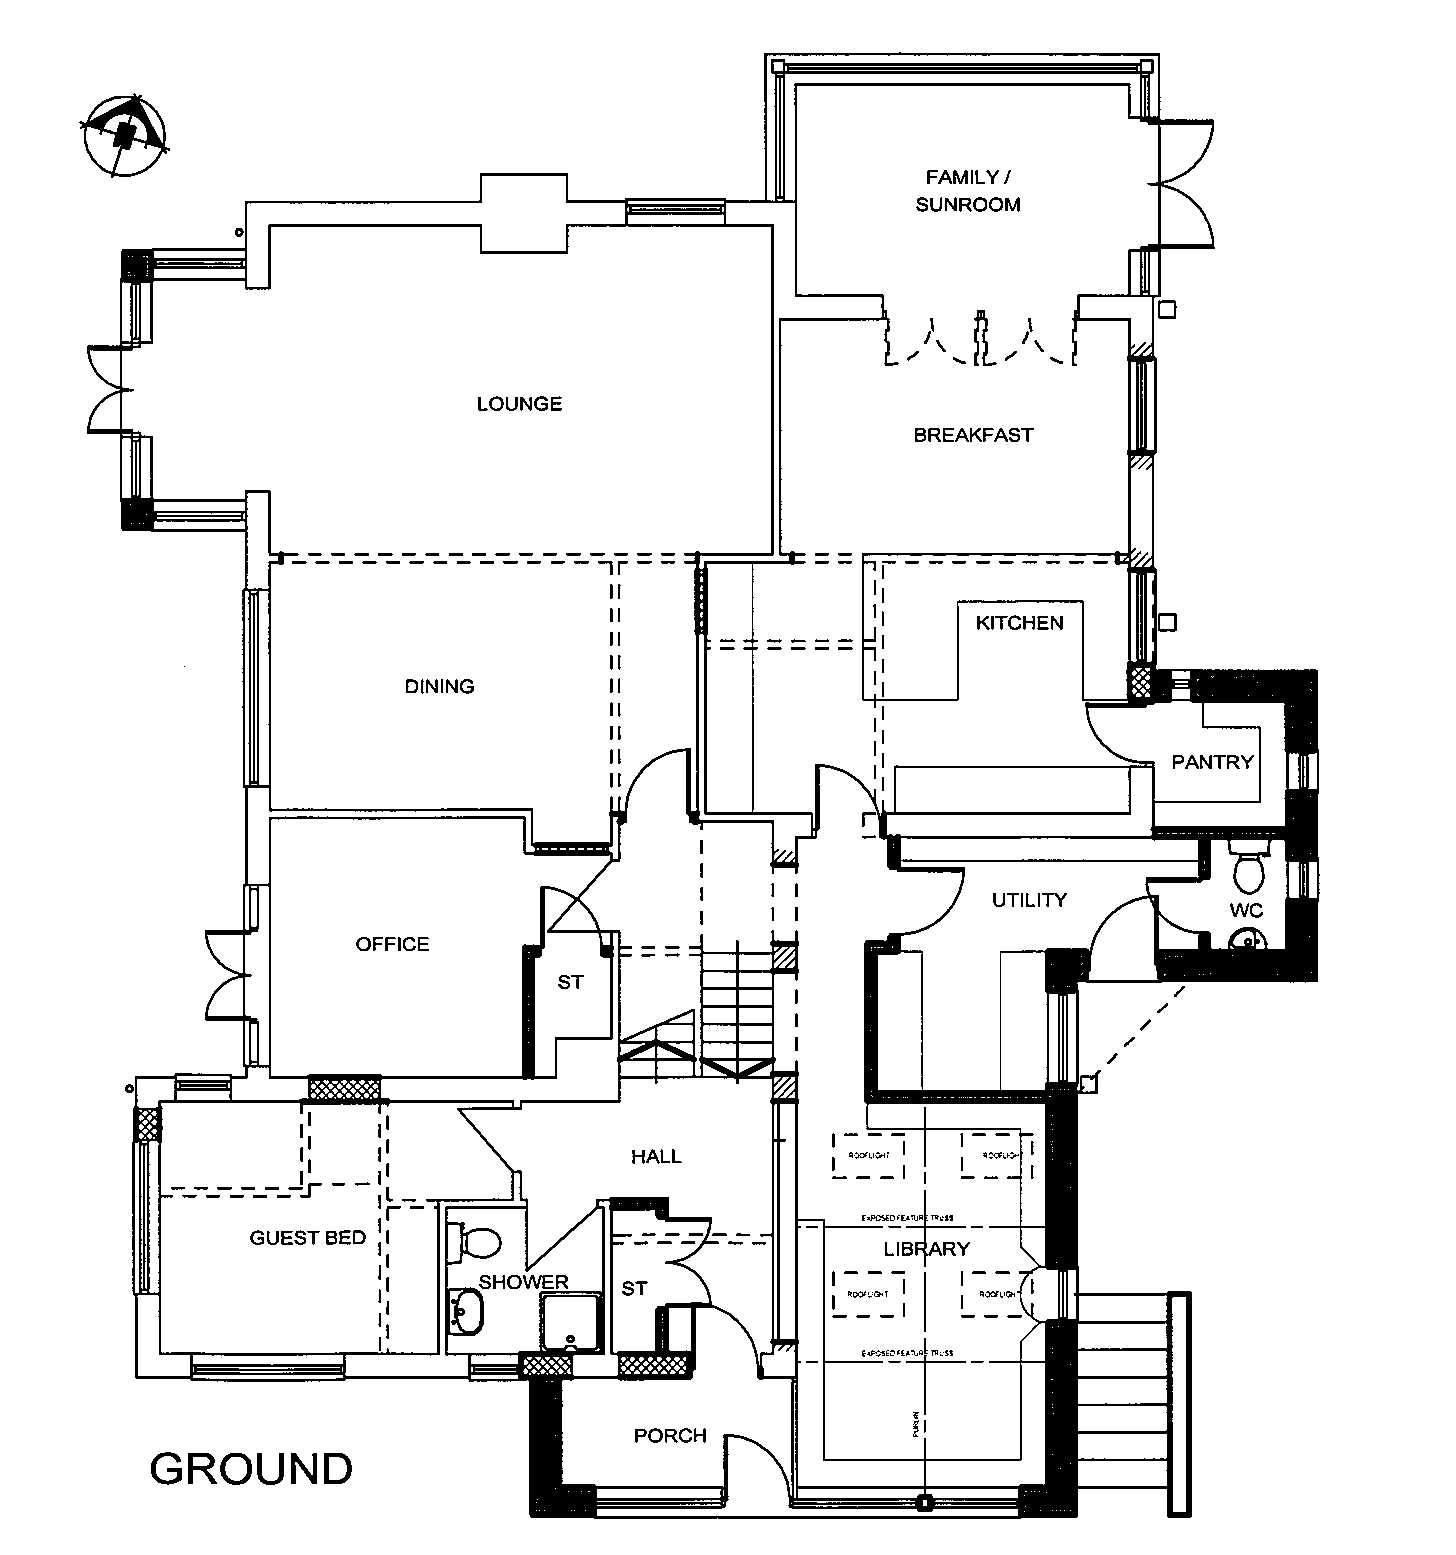
Proposed Plan

Proposed Elevations
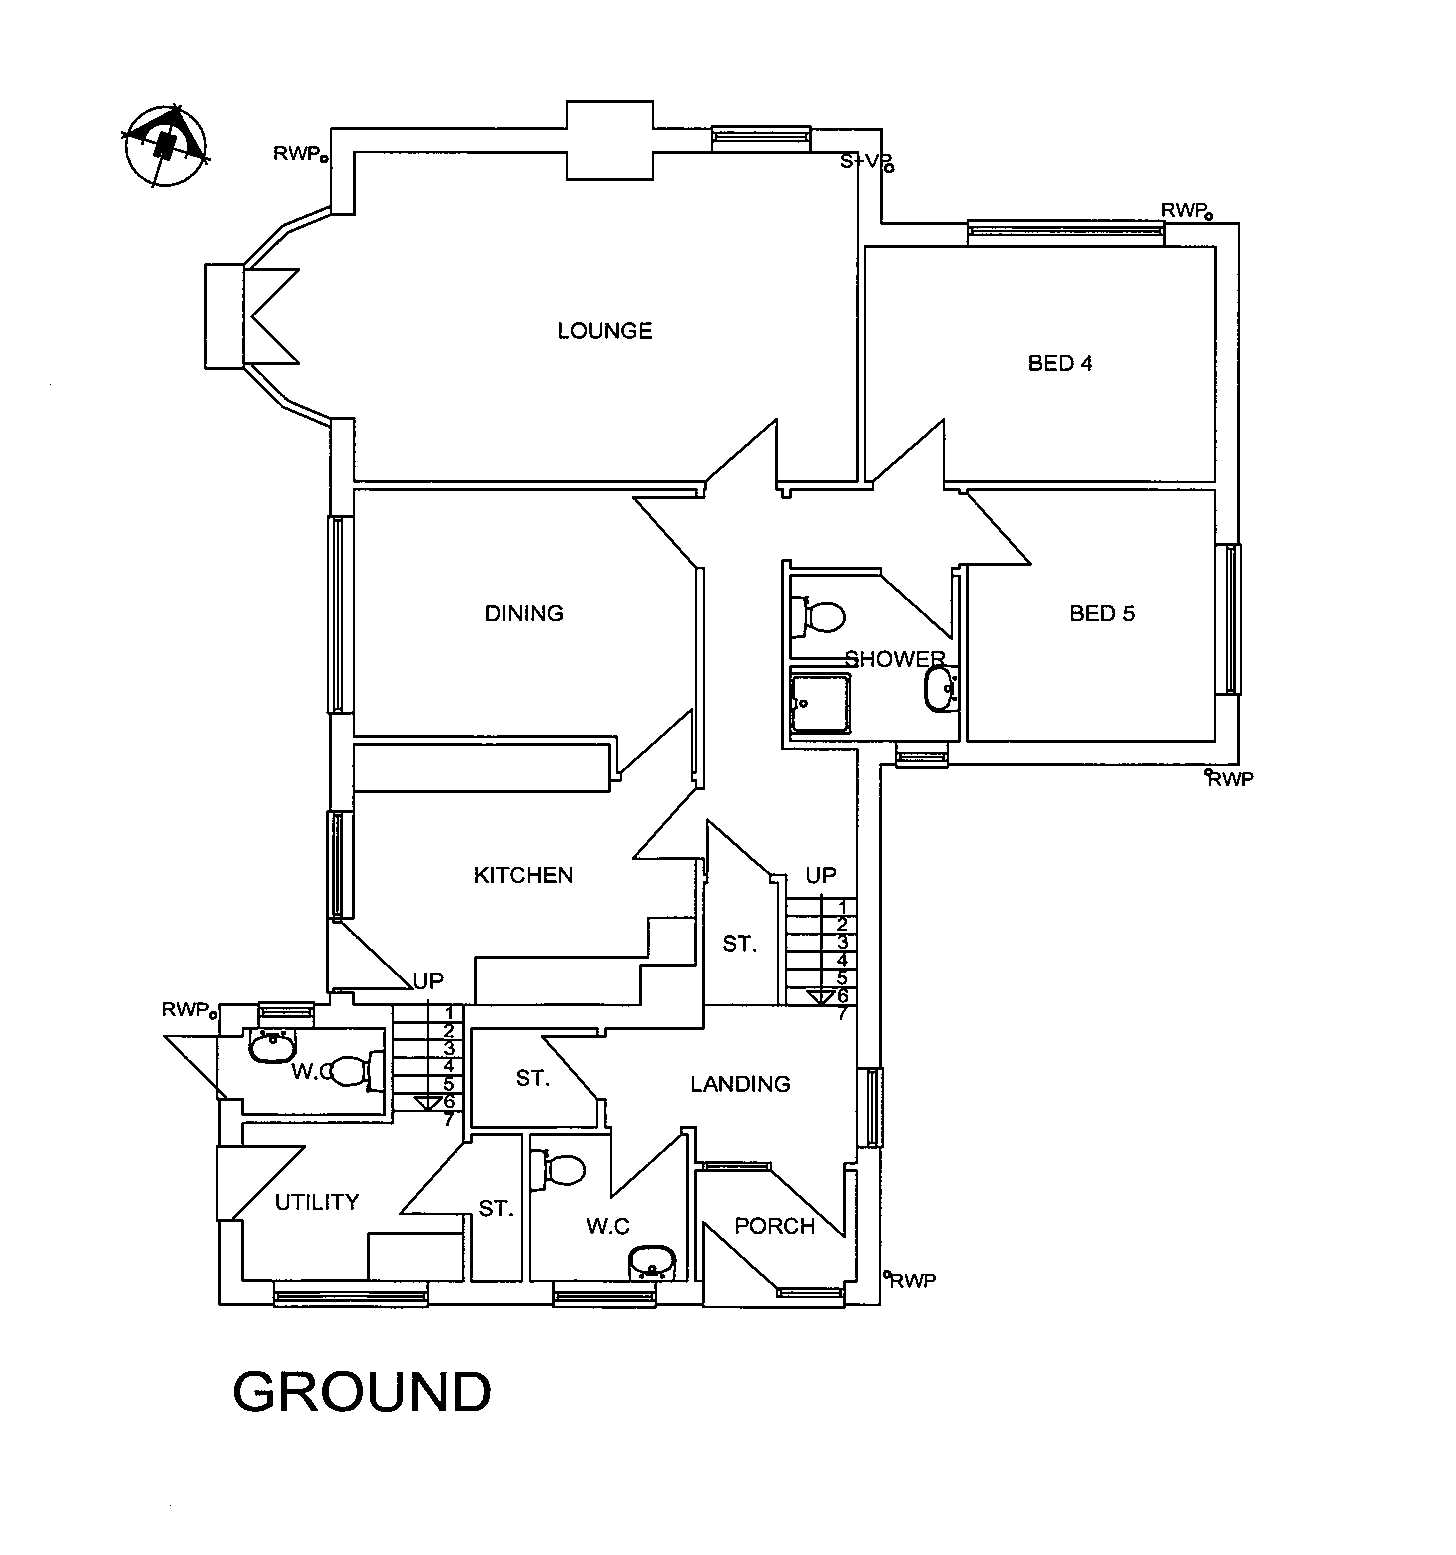
Existing Plan
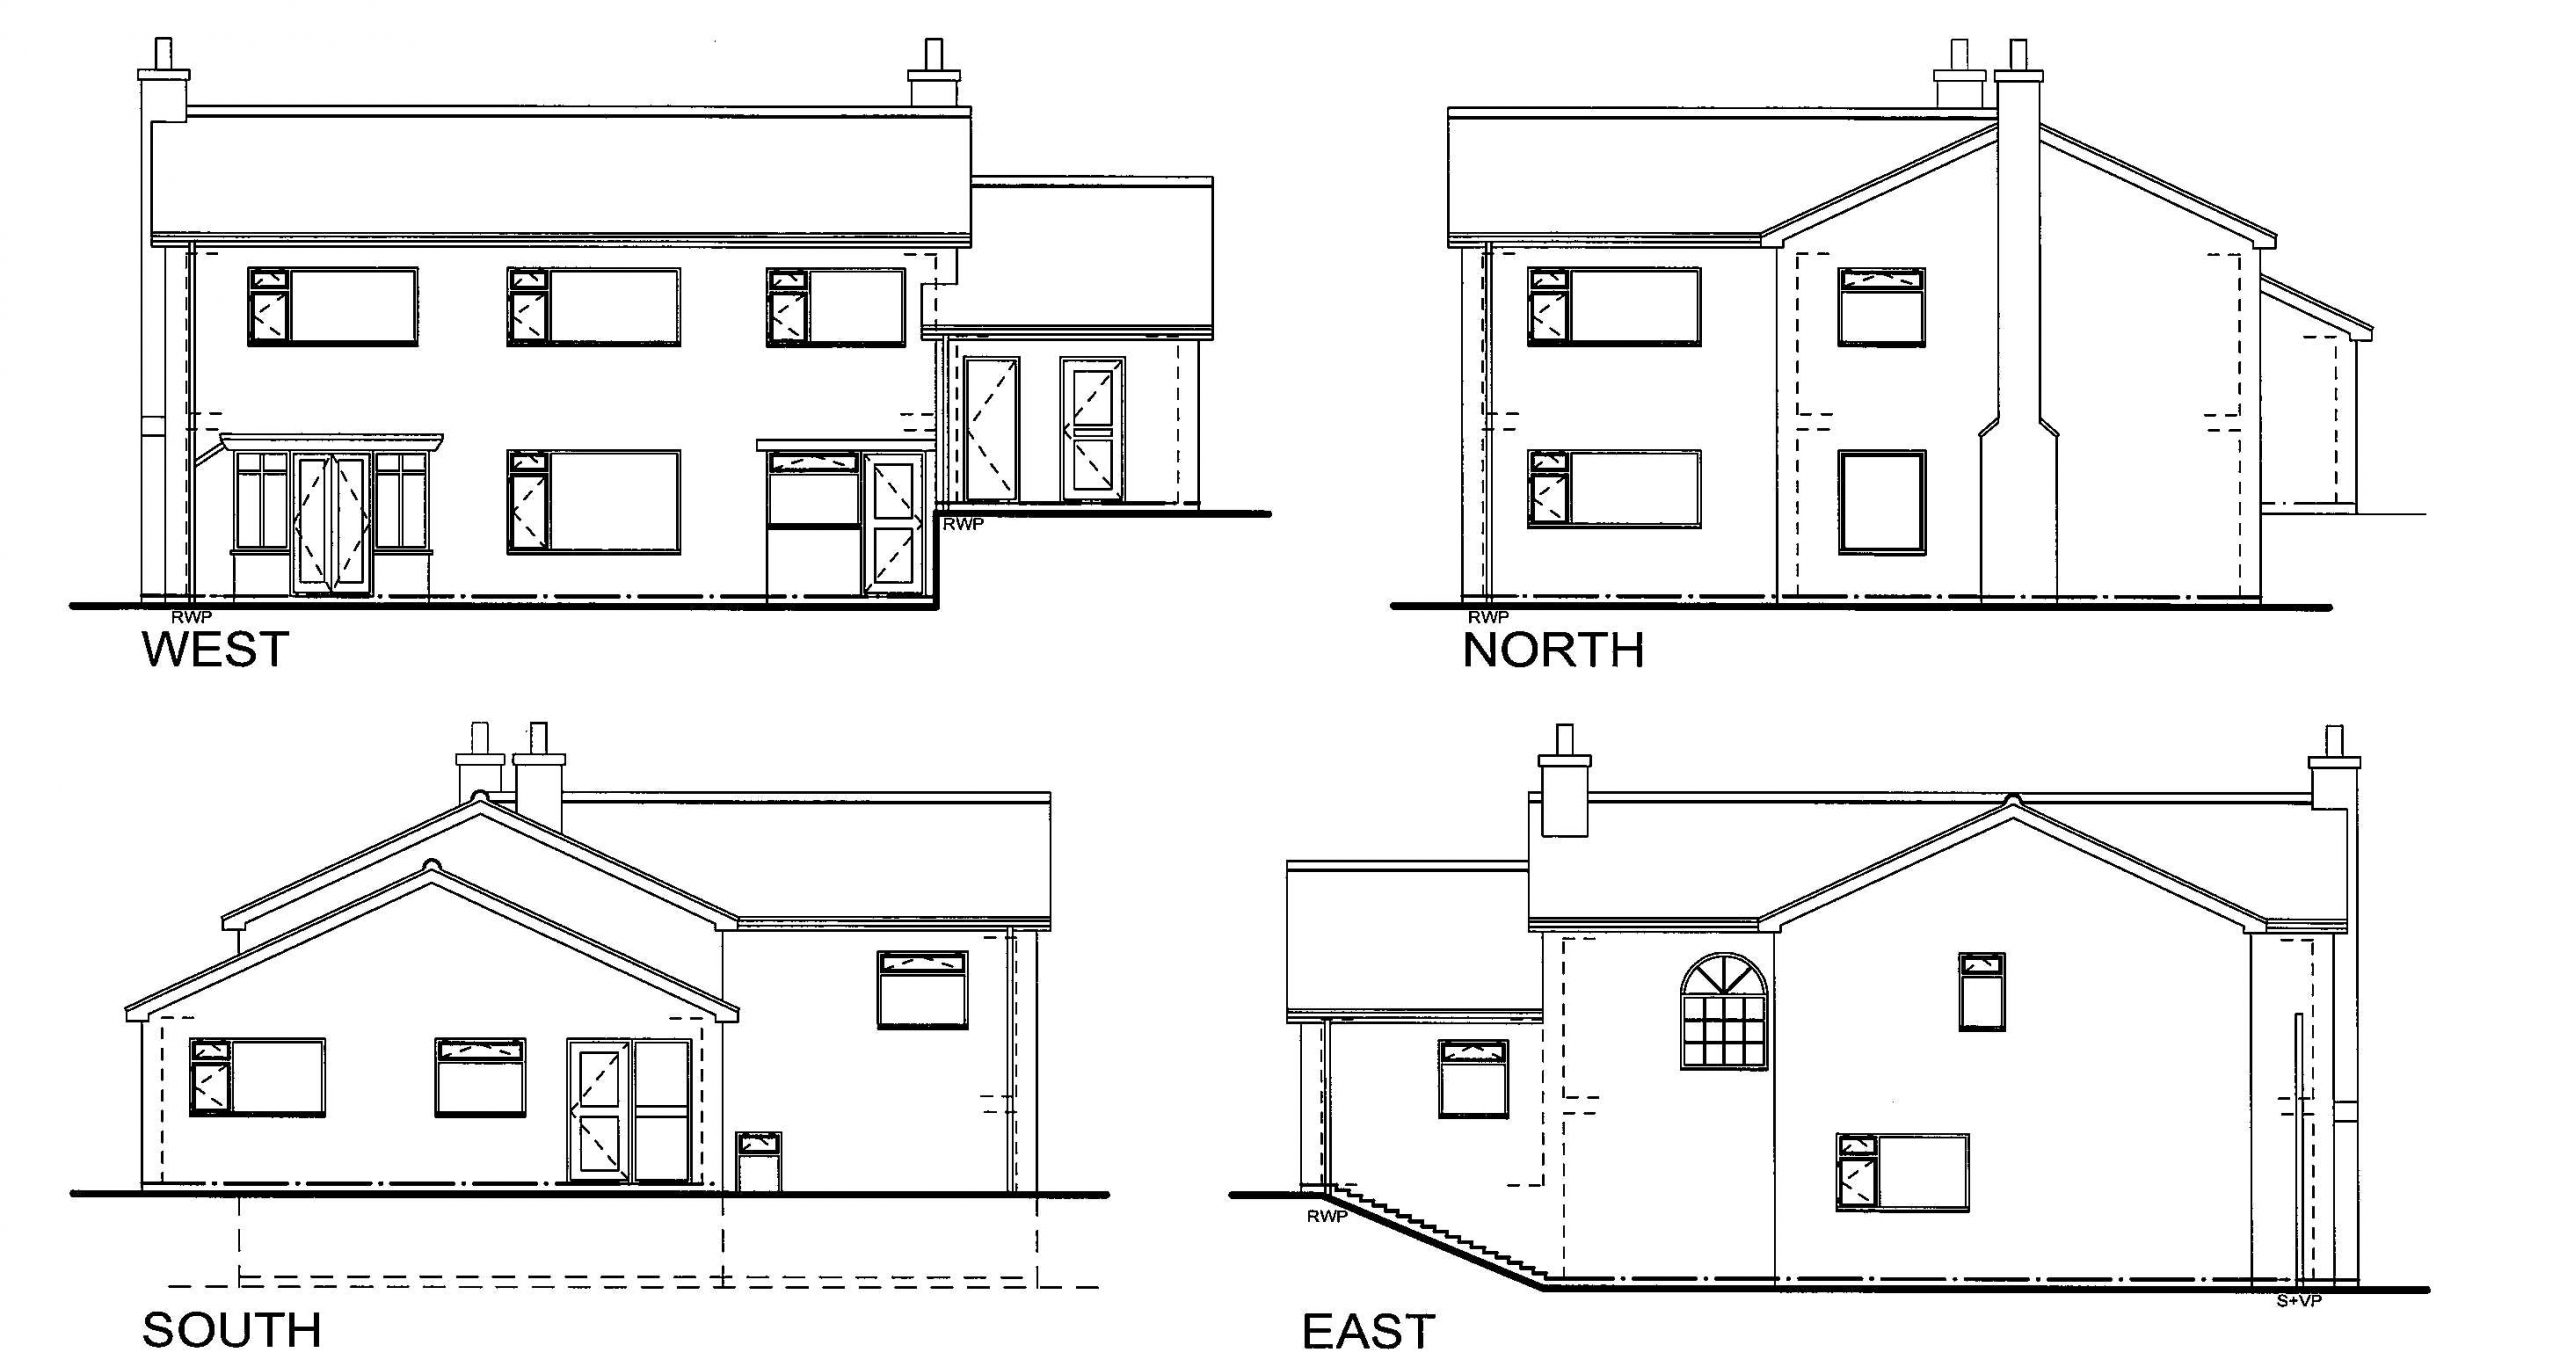
Existing Elevations
Client
Mr + Mrs Lyon
Workstage
Planning & Building Regulations
Location
Brandsby
Project Description
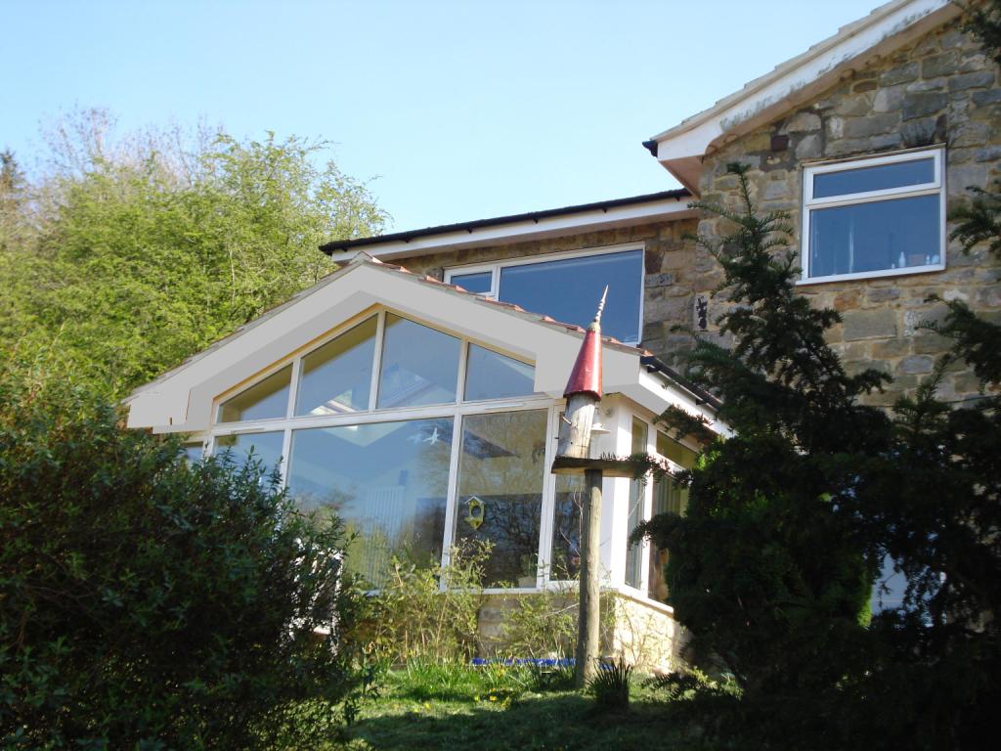
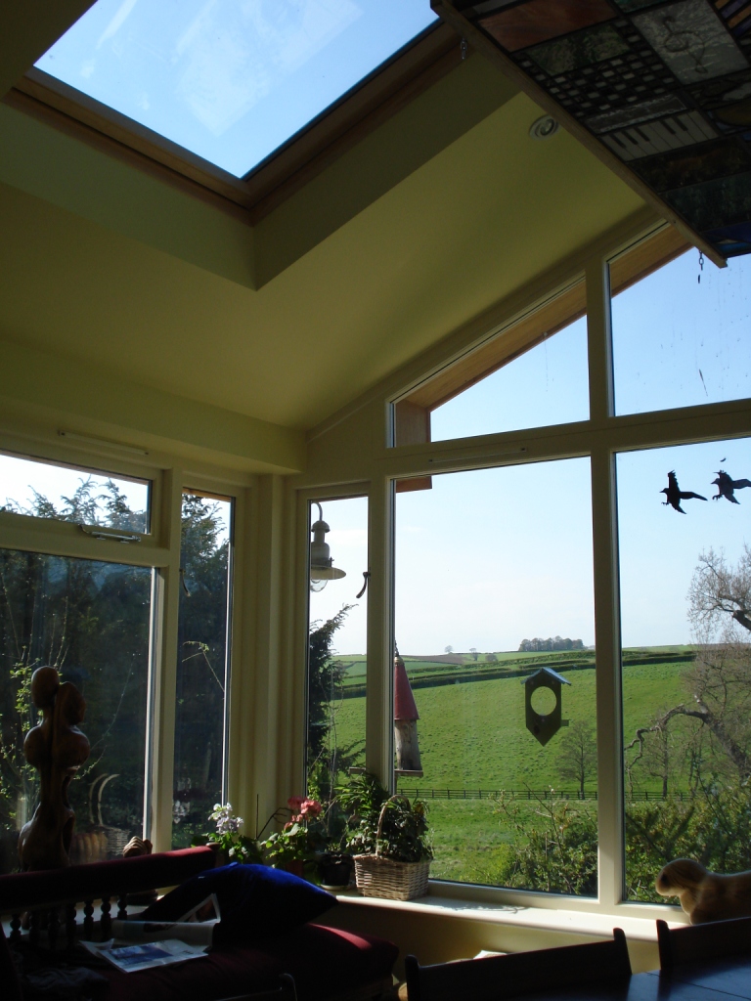
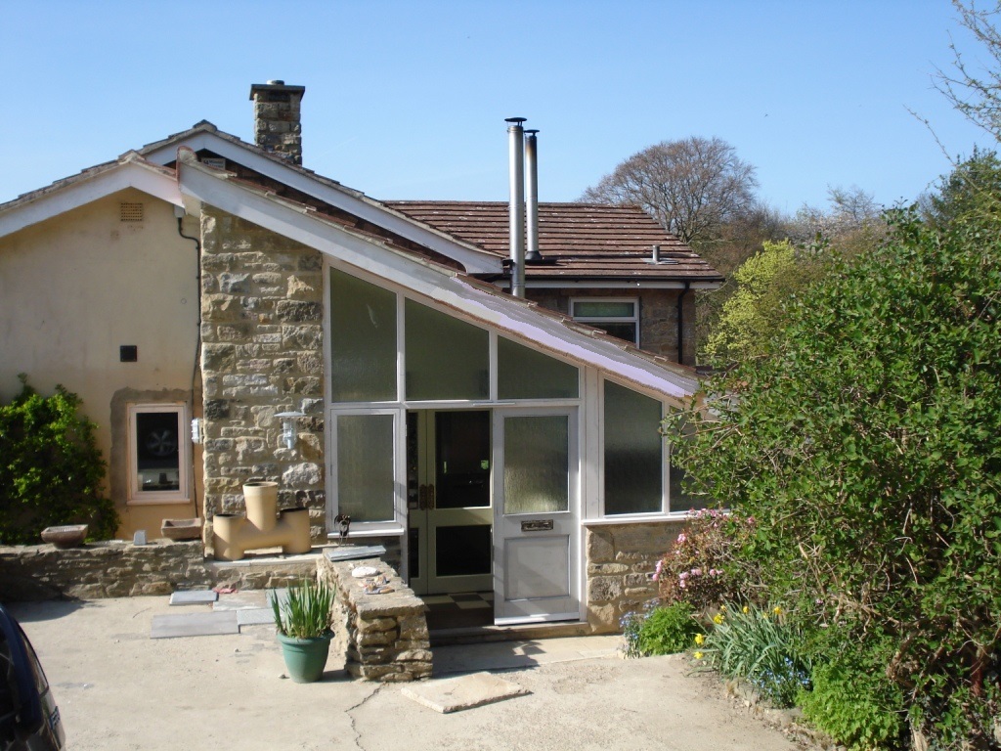
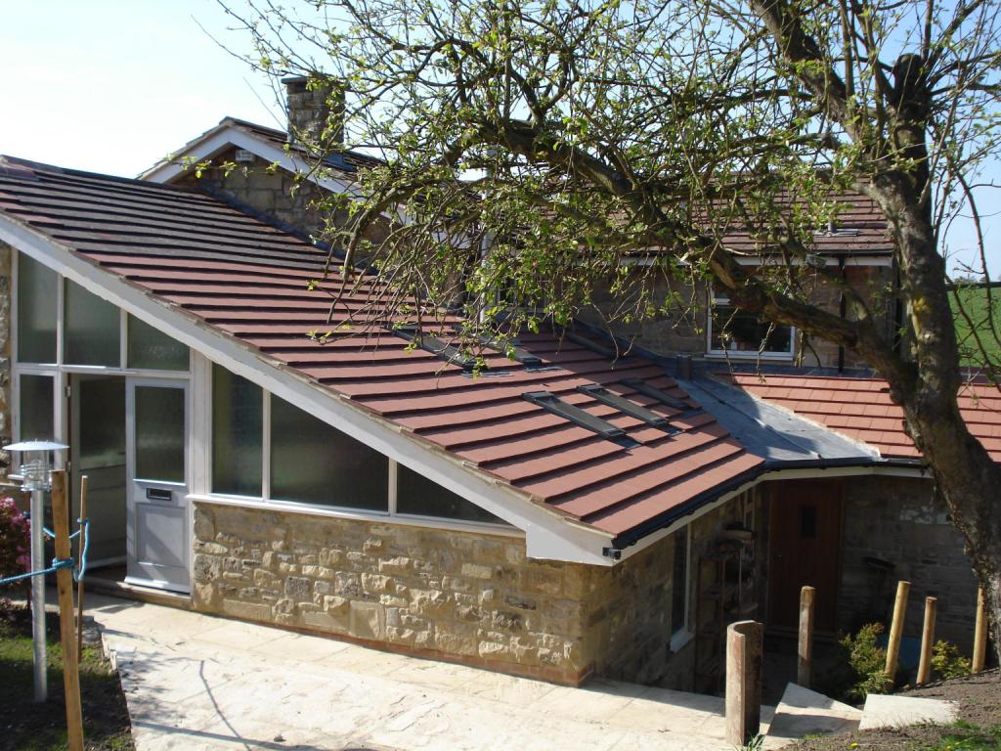
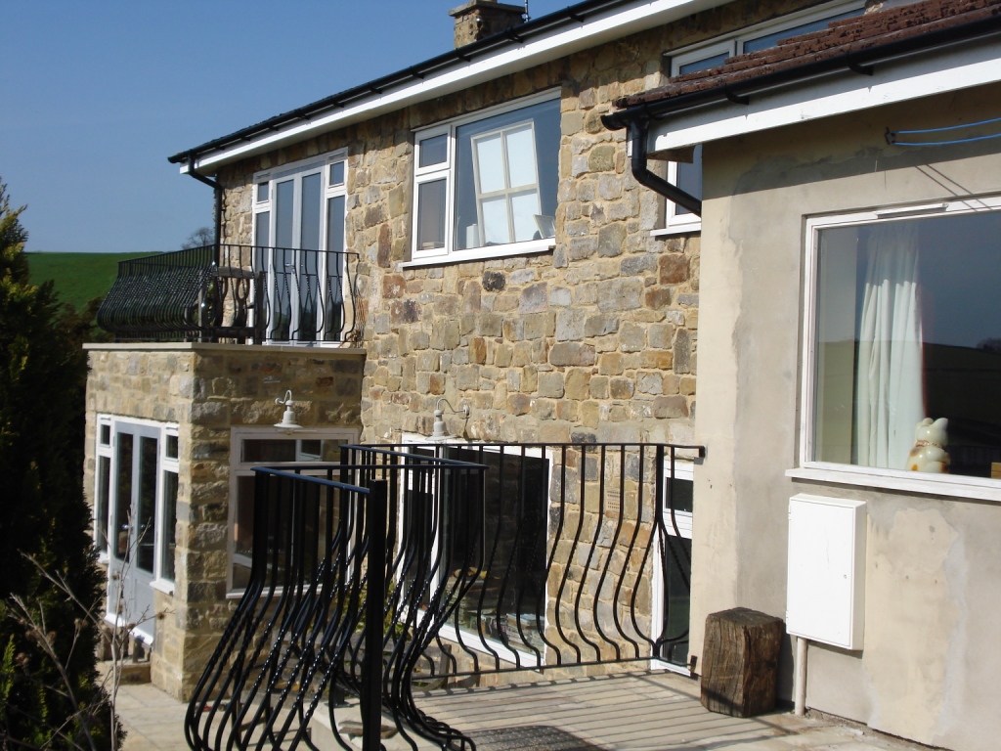
A split level modern detached house set in extensive grounds was lacking a good entrance or an open, light interior, having long dark corridors linking separate, inflexible spaces that did not meet the family needs.
A series of internal alterations involving the removal of a number of walls together with several separate extensions, some highly glazed, were proposed to open out and link the spaces in the house, eliminating the dark corridor, creating additional and more flexible family spaces and taking advantage of the views whilst also creating an attractive front ‘visitor’ entrance and practical ‘rear’ entrance.
contact us to discuss your next project
To see how we can help with your development and work together to realise your ambitions,
call us on 01845 524758 or message us using the form below and we will be back in touch.

Sitemap
Our Contact Details
Downes Illingsworth Partnership Limited
56 Market Place
Thirsk
North Yorkshire
YO7 1LW
01845 524758
info@diparchitects.co.uk
Newsletter Sign-up
For all our latest news and project updates join our mailing list below.