beechcroft



Client
Mr+Mrs Knowlson
Workstage
Planning & Building Regulations
Location
Sutton-under-whitestonecliffe
Project Description
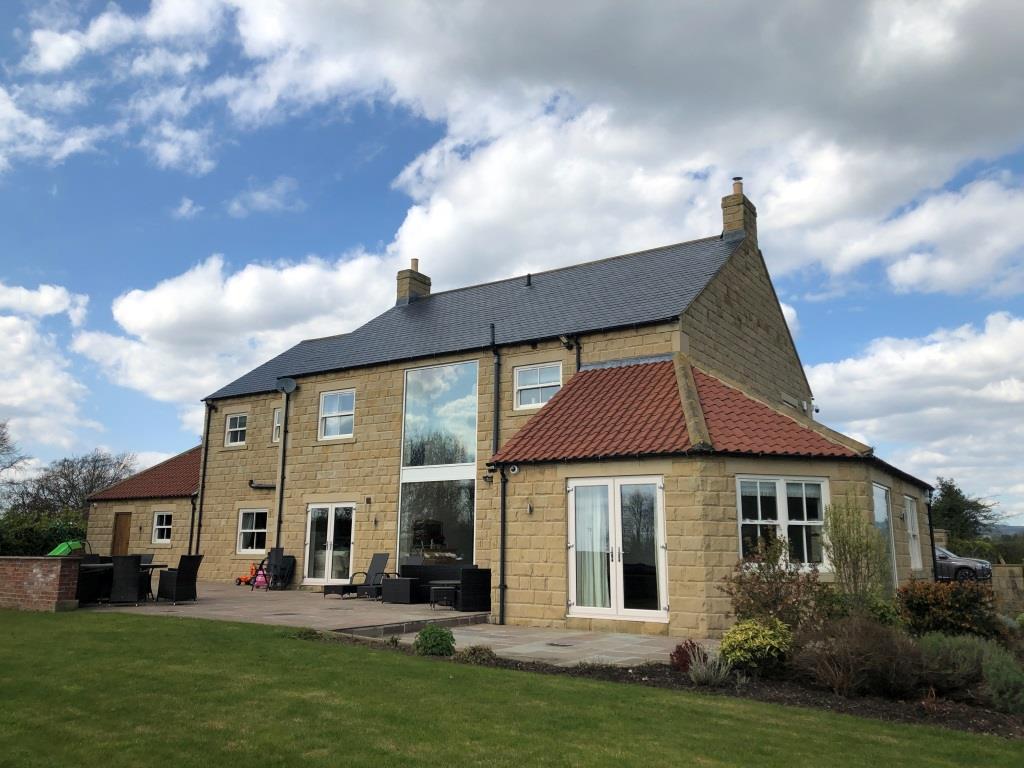
This project saw the replacement of an undesirable bungalow on a generous plot at the edge of the village with stunning views towards Sutton Bank.
The client wished to create a large family home taking advantage of the views from the rear, and to include a home office.
In order to secure the planning approval for the significant increase in floor area required to meet the brief, the design was cleverly orchestrated to visually scale down the mass, with subservient wings extending from the main focal building.
contact us to discuss your next project
To see how we can help with your development and work together to realise your ambitions,
call us on 01845 524758 or message us using the form below and we will be back in touch.

Sitemap
Our Contact Details
Downes Illingsworth Partnership Limited
56 Market Place
Thirsk
North Yorkshire
YO7 1LW
01845 524758
info@diparchitects.co.uk
Newsletter Sign-up
For all our latest news and project updates join our mailing list below.