ings house


Project Details:
Project Type
Home Extensions & Alterations
Client
Mr & Mrs Rajan
Work Stages
Planning, Building Regulations
Location
Borrowby
Project Description
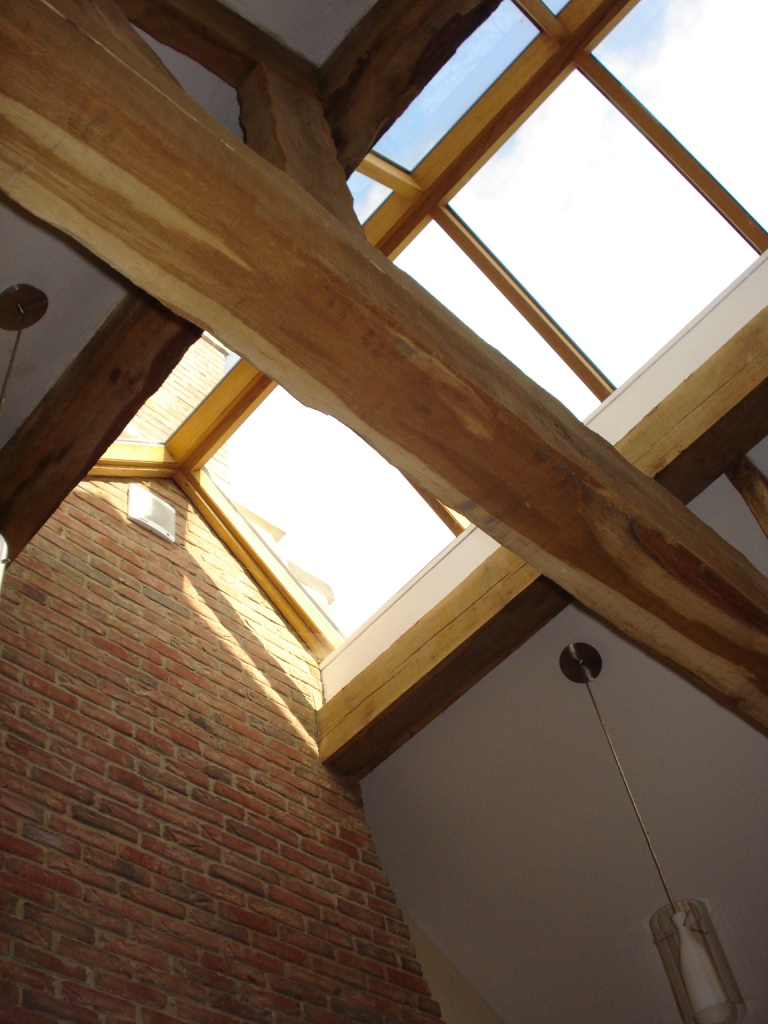
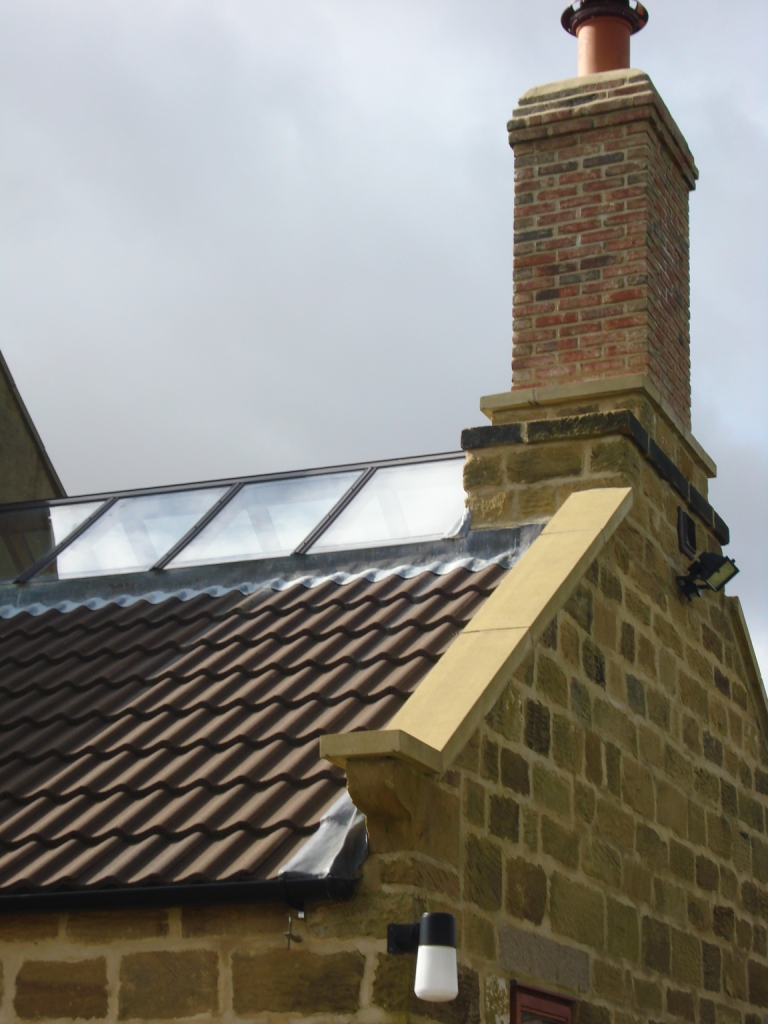
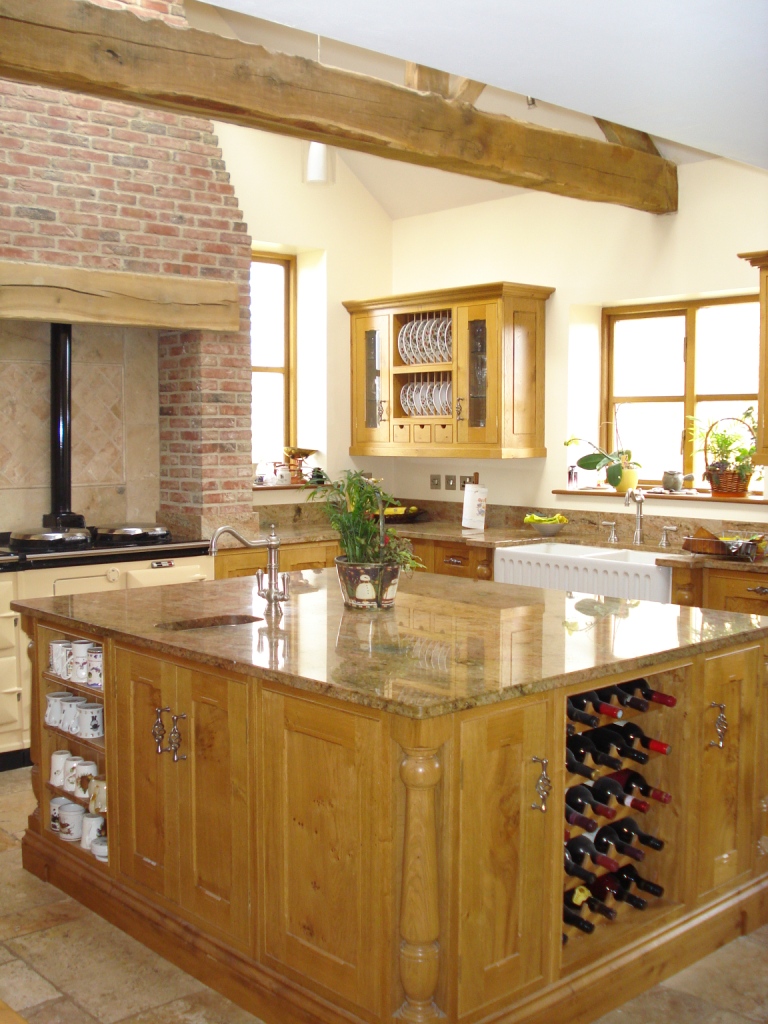
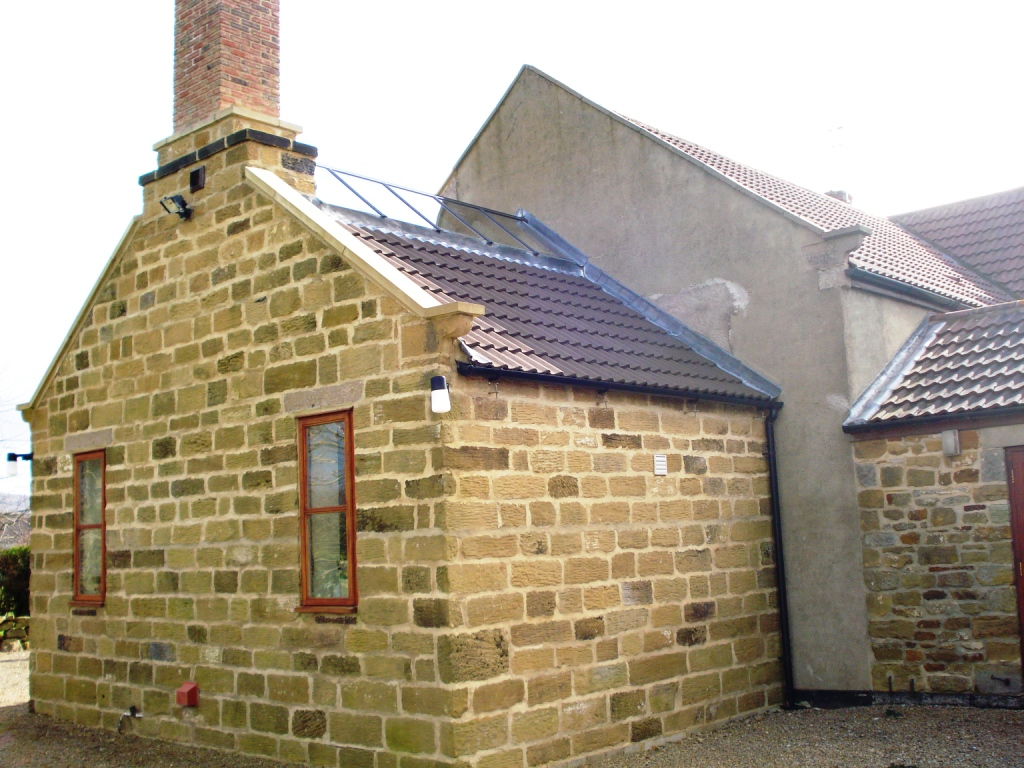
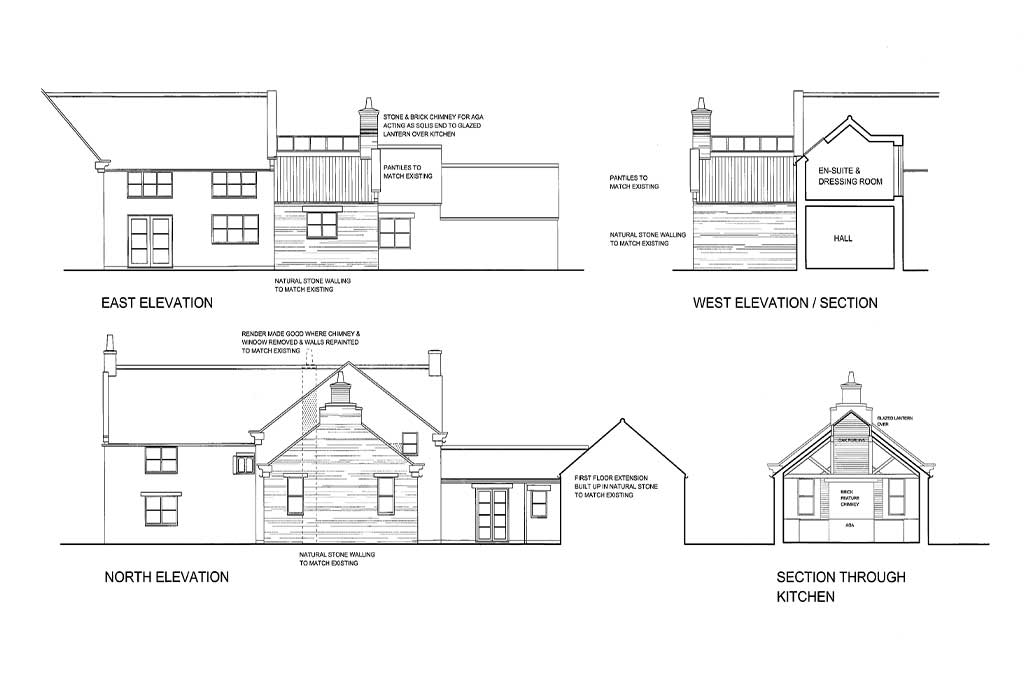
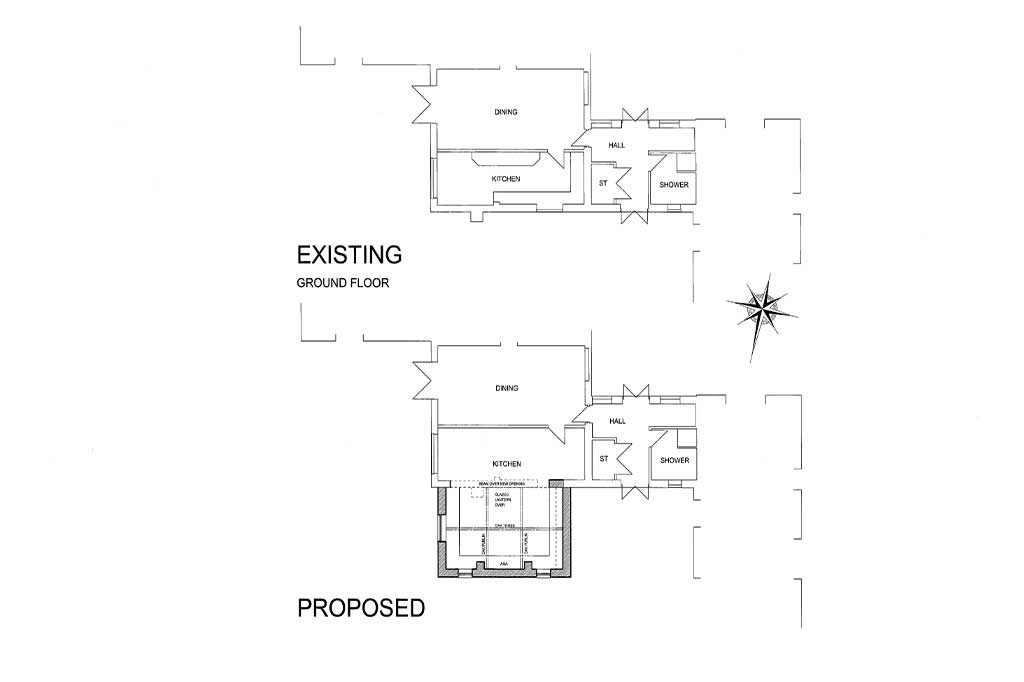
The Brief: to create a new kitchen that would be worthy of such residence, replacing the existing small, narrow and low ceiling kitchen with a new high, open, top-lit space, totally transforming the facilities.
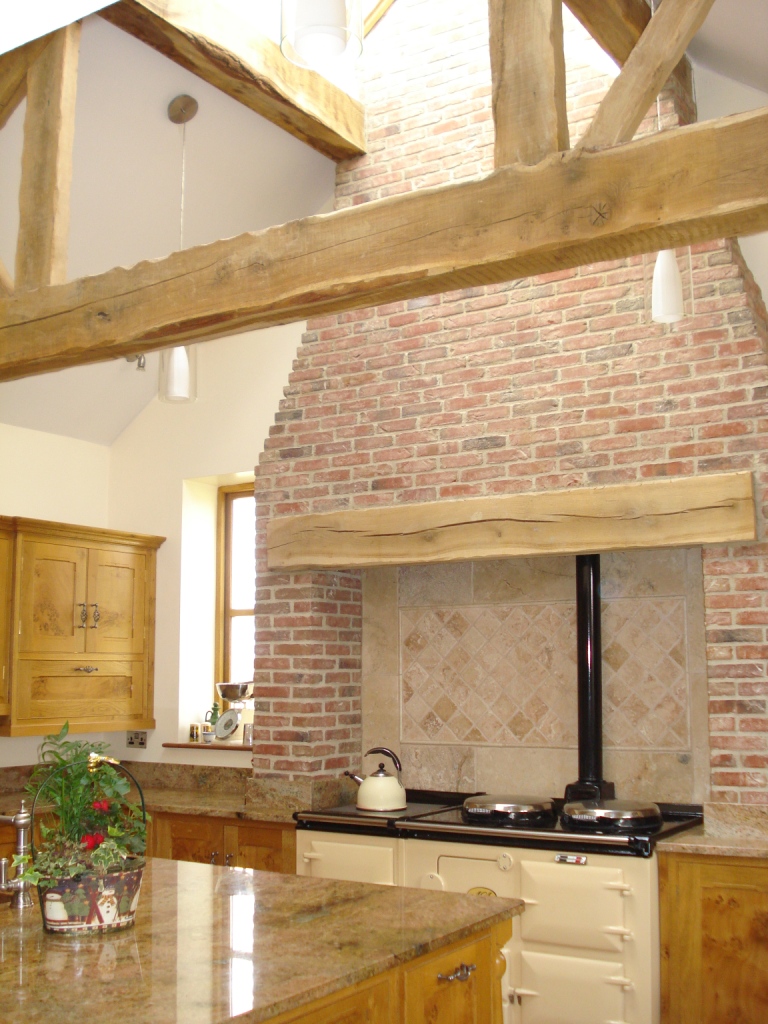
The new kitchen, a place for cooking, eating and entertaining, is a light spacious room with exposed trusses, a glazed apex casting light down from above and an exposed brick chimney and alcove housing an Aga.
The units are hand crafted in a traditional style to complement the property and flow through into the original kitchen area to tie the two spaces together.
contact us to discuss your next project
To see how we can help with your development and work together to realise your ambitions,
call us on 01845 524758 or message us using the form below and we will be back in touch.

Sitemap
Our Contact Details
Downes Illingsworth Partnership Limited
56 Market Place
Thirsk
North Yorkshire
YO7 1LW
01845 524758
info@diparchitects.co.uk
Newsletter Sign-up
For all our latest news and project updates join our mailing list below.