west acre lodge
Client
C Blundell
Work Stages
Planning, Building Regulations, Tender & Construction
Location
Boltby
Project Description
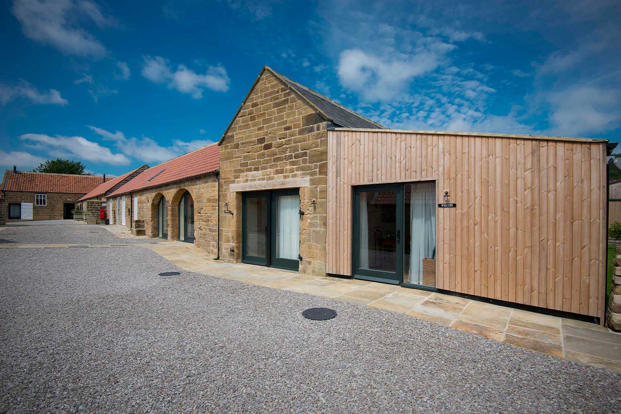
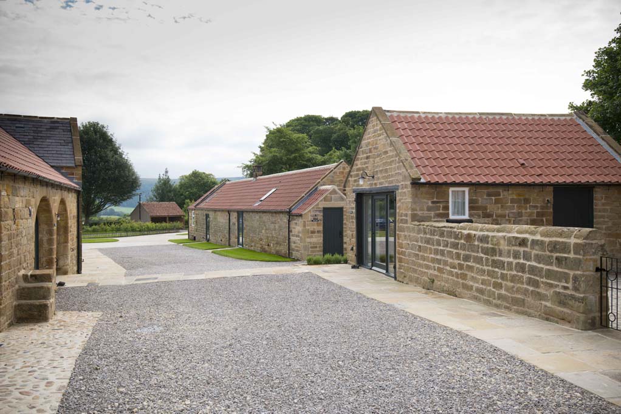
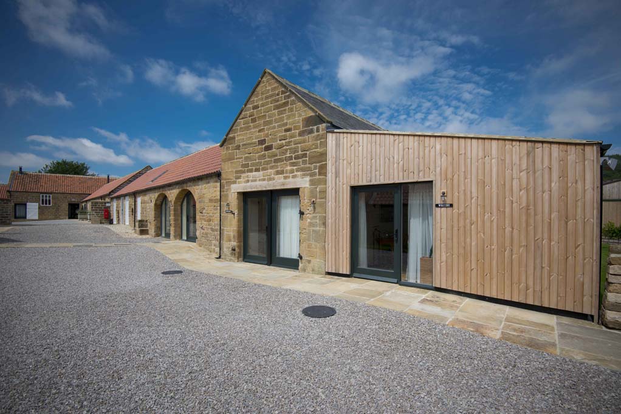
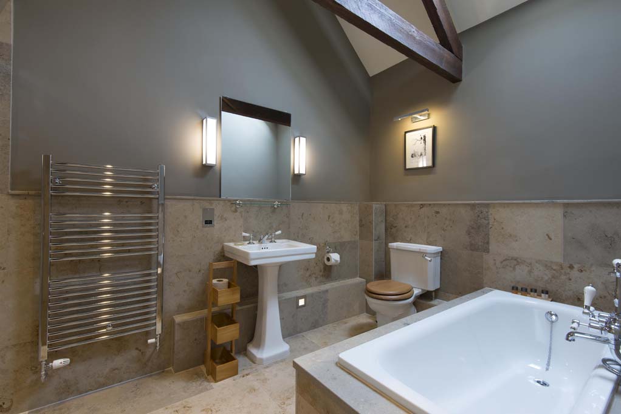
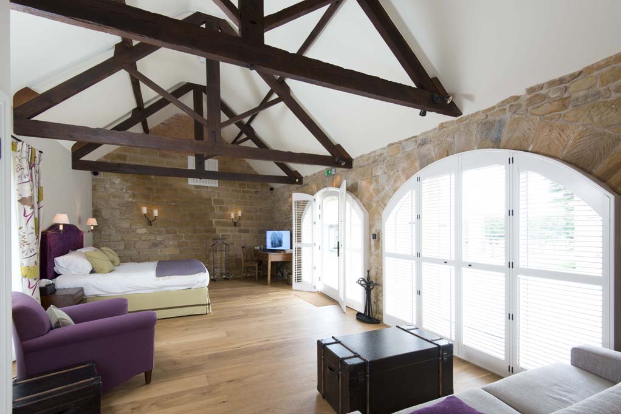
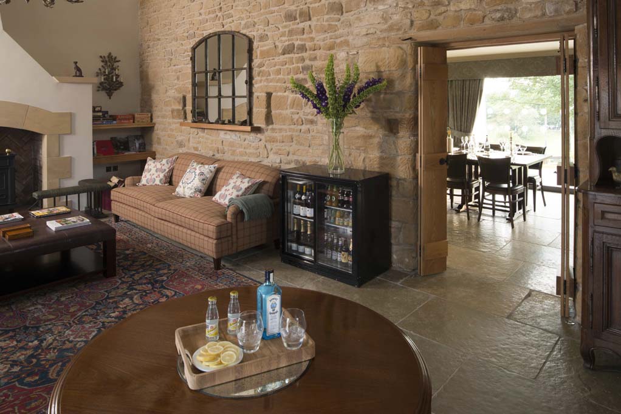
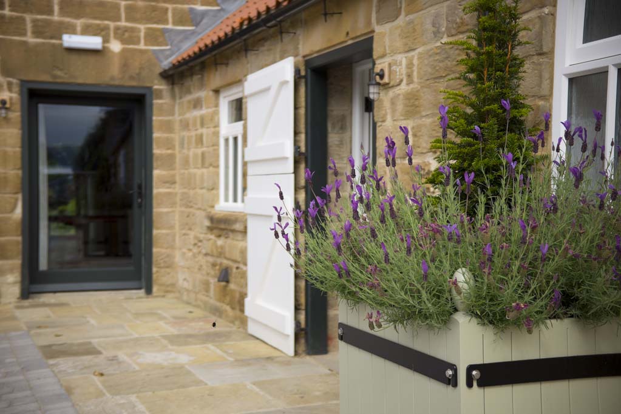
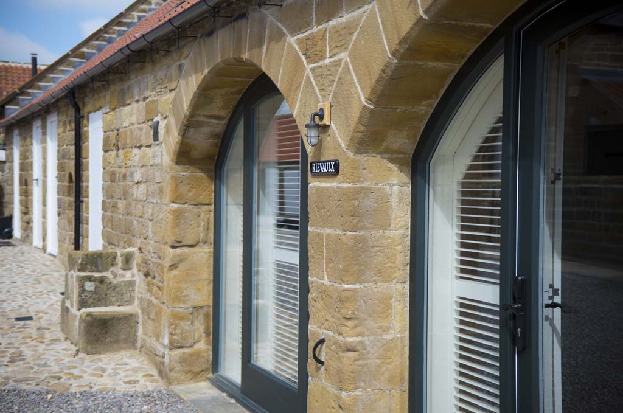
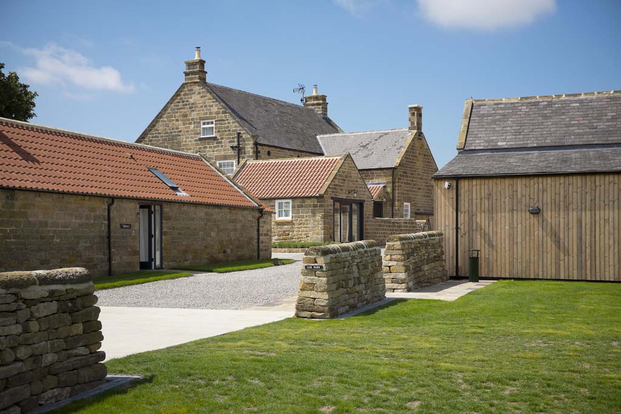
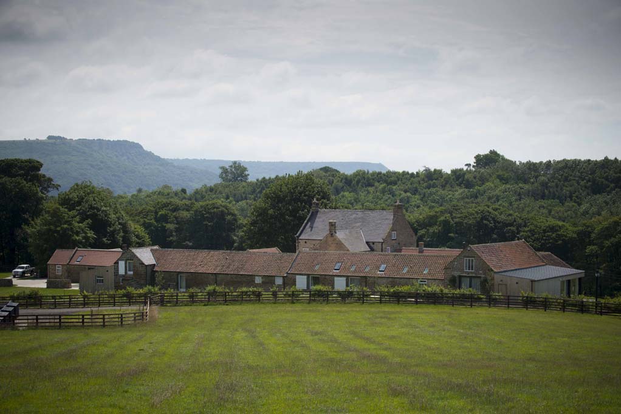
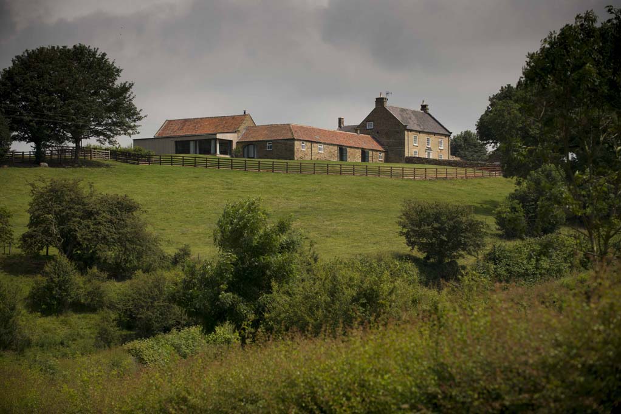
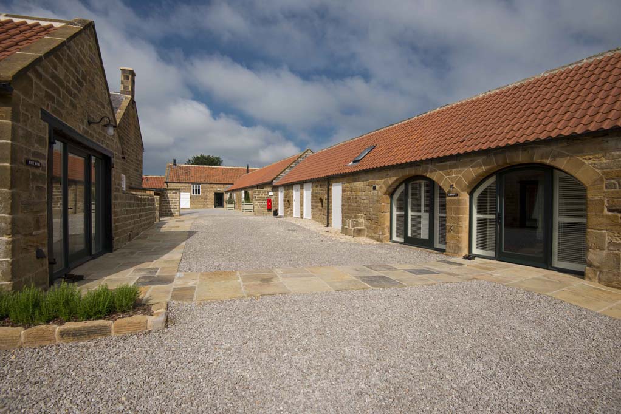
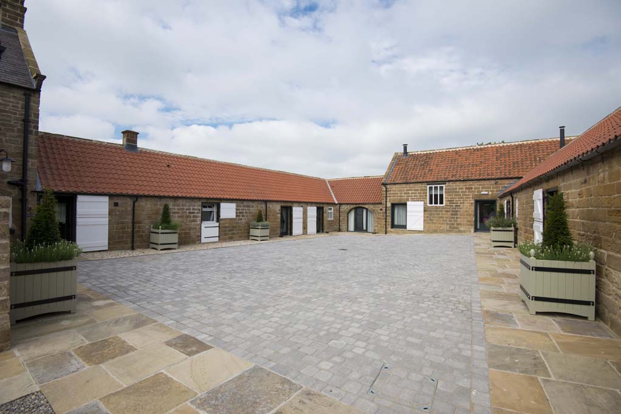
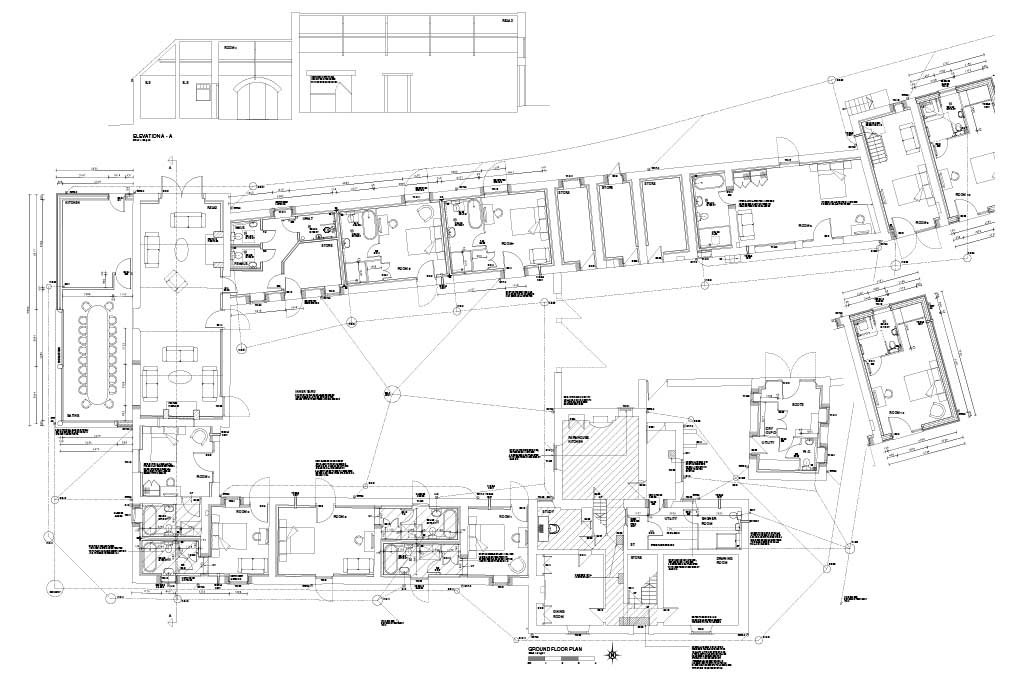
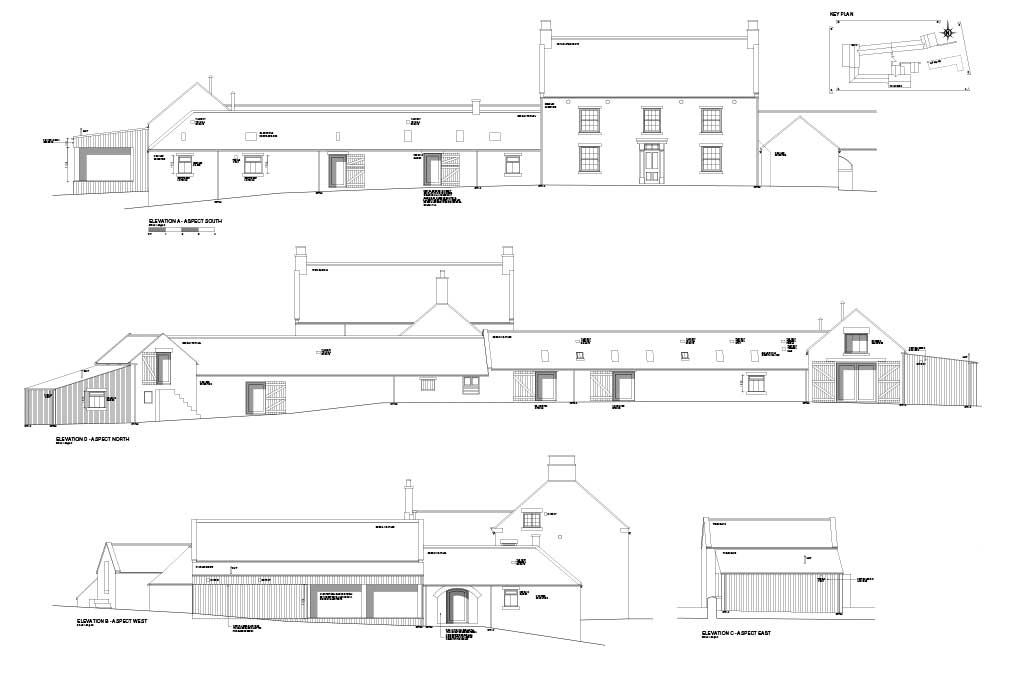
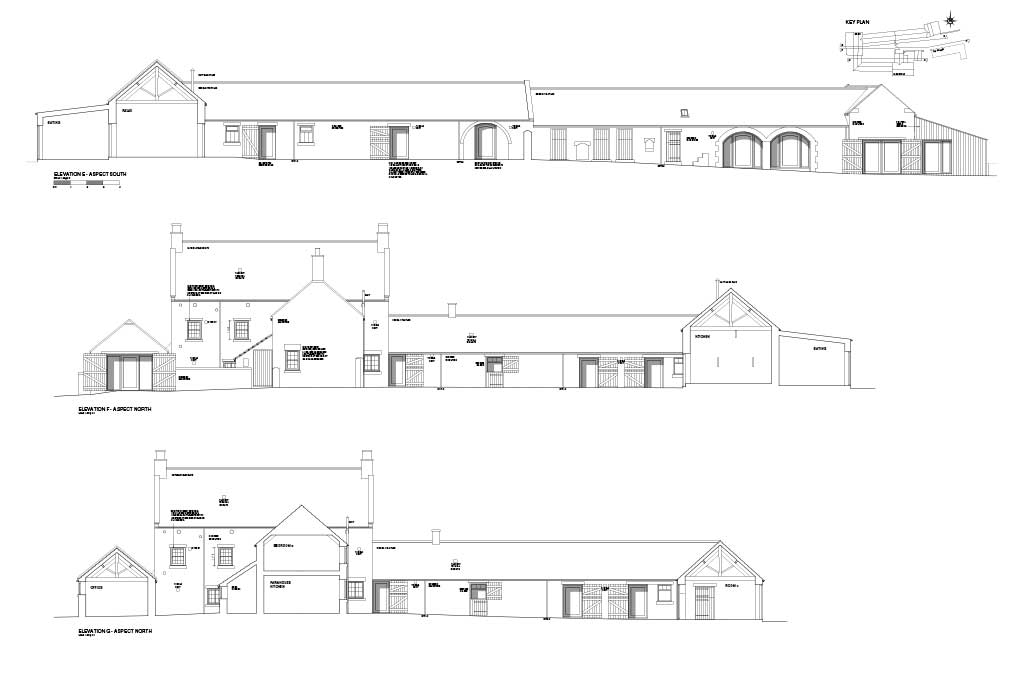
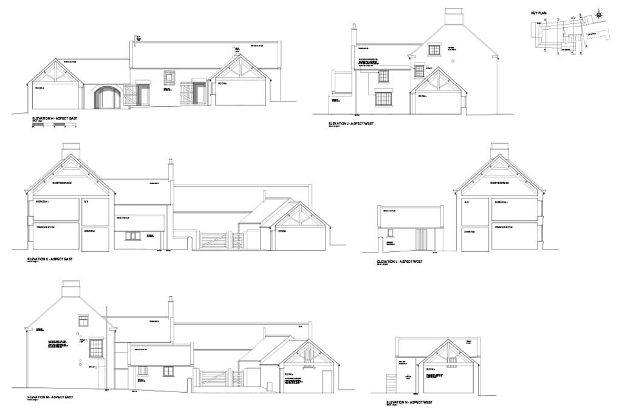
An exclusive use complex that can be hired for a variety of functions and comprises eleven en-suite bedrooms located around a central courtyard and in the adjoining spinney. A generous sitting room and dining area, with seating for up to 24 people, completes the accommodation.
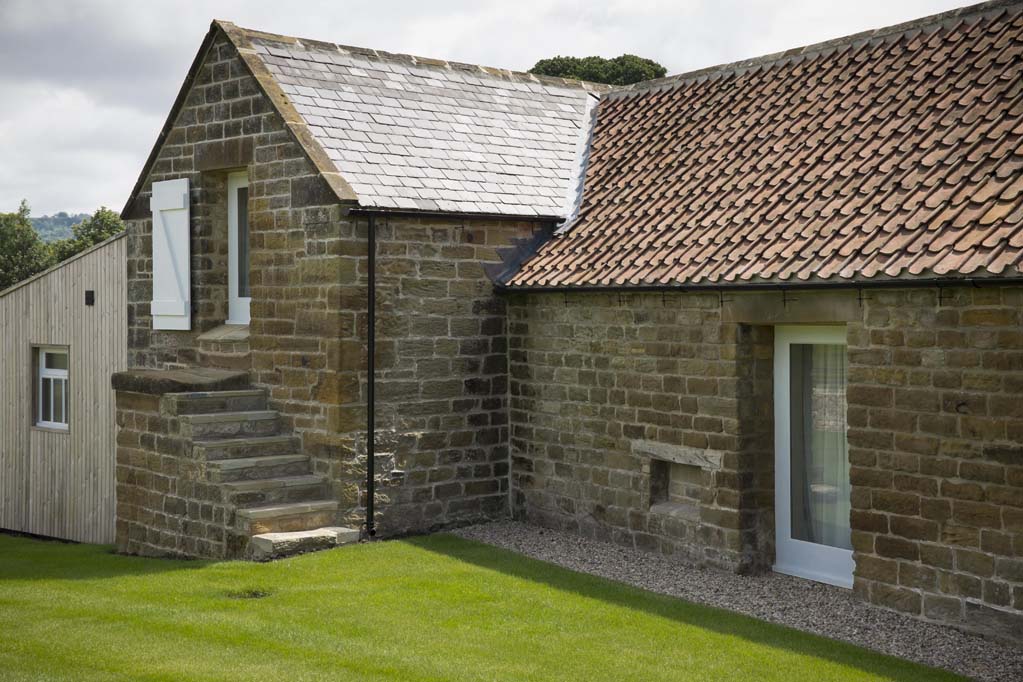
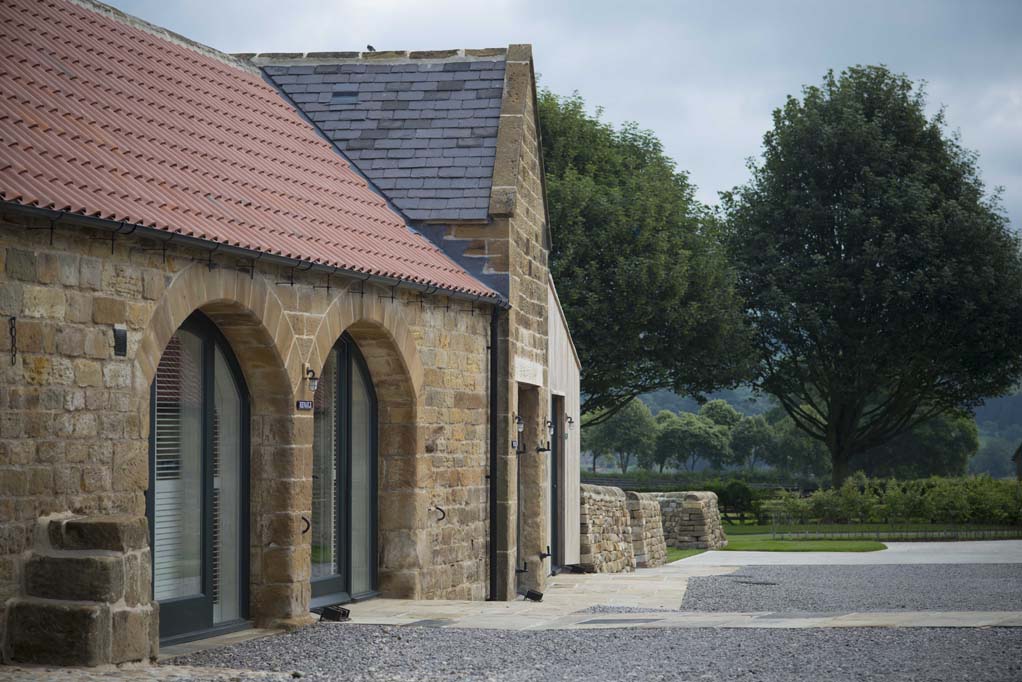
The existing buildings were carefully renovated and converted, retaining many original features, such as the exposed timber beams, trusses and rustic stone walls. New modern extensions were designed to complement rather than compete with the existing fabric
contact us to discuss your next project
To see how we can help with your development and work together to realise your ambitions,
call us on 01845 524758 or message us using the form below and we will be back in touch.

Sitemap
Our Contact Details
Downes Illingsworth Partnership Limited
56 Market Place
Thirsk
North Yorkshire
YO7 1LW
01845 524758
info@diparchitects.co.uk
Newsletter Sign-up
For all our latest news and project updates join our mailing list below.