
Architects Harrogate
As a spa town in North Yorkshire, Harrogate boasts a unique blend of architecture that stems directly from the discovery of chalybeate and sulphur rich springs by William Slingsby in 1571. This discovery led to a new direction for Harrogate – where previously it had been two settlements (High Harrogate and Low Harrogate) between Bilton and Pannal, it became its own Municipal Borough in 1884 having grown into a popular and prosperous tourism and hospitality destination. As a result, the town is characterised by beautiful and iconic examples of Georgian, Regency, Victorian, and Edwardian architectural styles.
Historic architecture
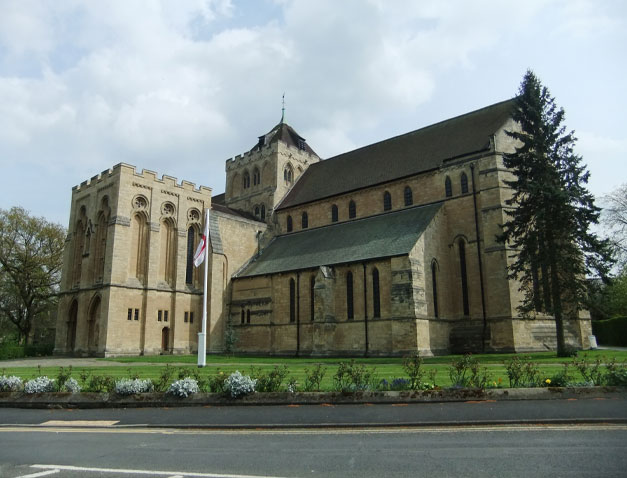
Unlike many other North Yorkshire locations, Harrogate boasts only one Grade I listed building – the imposing St Wilfrid’s Church, which was designed by Temple Lushington More and built between 1904 and 1914. It was created as the parish church for the Duchy Estate – the Duchy of Lancaster having been the primary landowner of Harrogate. It incorporates many of the Gothic features that came to characterise the work of Temple More – including over 40 other churches throughout Yorkshire.
What Harrogate lacks in Grade I listed buildings, it more than compensates for with Grade II listed buildings. Perhaps the most iconic, and locally significant of these is The Royal Pump Room. The original stone section of this unusual octagonal structure was designed by Isaac Thomas Shutt in 1842, for the purpose of housing the Old Sulphur Well and its daily visitors. A glazed annexe was designed by borough surveyor Leonard Clarke and added to the rotunda in 1913. This created greater capacity for visitors – something which proves helpful today, as The Royal Pump Room is now a museum.
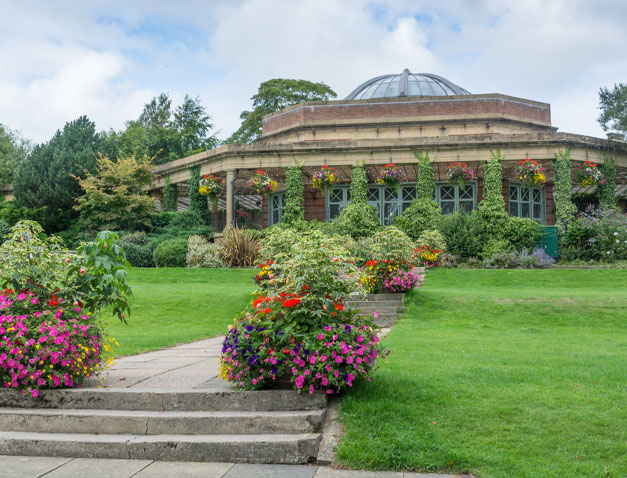
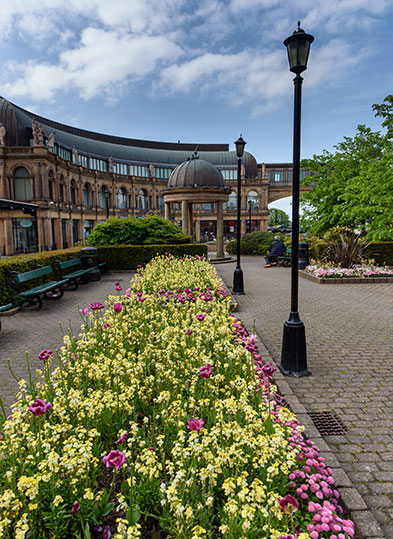
The Sun Pavilion is a beloved structure that was planned in 1869 as part of a scheme to improve Valley Gardens – again, in response to the influx of tourists seeking the power of the well spring waters. This striking “fairy tale” building, designed by Leonard Clarke and completed in 1933, features covered terraces that offer stunning views over Valley Gardens, and is famed for its glorious, colourful, Art Deco glass dome that bathes the interior in natural light.
The Royal Hall Theatre opened in 1903, having been designed by Frank Matcham and Robert Beale, and remains Britain’s only surviving Kursaal – a public entertainment hall in a spa. Today, The Royal Hall Theatre is a highly popular entertainment venue in the region, and forms part of the larger Harrogate Theatres group, which includes Harrogate Theatre Studio, and Harrogate Convention Centre.
Modern usage, modern culture
Harrogate Convention Centre is the modern structure that today ties together the town’s history with its present and future. Having seen its historic development boom in the industry areas of tourism and hospitality, due to the discovery of its well springs, Harrogate has organically fashioned itself into one of the leading event and exhibition destinations in Europe – marrying its iconic, Grade II listed auditoria with modern event spaces, and providing cutting edge technology to exhibitors travelling from all over the world.
The additional modern and centrally located Convention Centre stands on the site of 1835 The Spa Rooms, which were famous for hosting British Medical Association events in 1884. The BMA was drawn to this location by the well spring phenomenon – something which saw people travel from far and wide to consume the natural waters, which were said to have restorative health benefits. Since then, the space has been developed, modernised, and culminated in the creation of a 2000 seat auditorium which hosted The Eurovision Song Contest in 1982. Further development of the Centre including the development of an on-site 107 bedroom hotel, followed by the absorption of an adjoining 213 bedroom hotel – giving the Convention Centre a 320 bedroom capacity, and leaning in to Harrogate’s renowned tourism and hospitality sectors.



Where modernity meets traditionalism
The organic urban development of Harrogate over time is mirrored in the practice of local architecture firm, the Downes Illingsworth Partnership Ltd. The company has retained its love of the traditional pencil sketch method, while combining it with a fully networked CAD system – ensuring the delivery of accurate and detailed drawings, with all necessary supporting documentation. The growth of the company in this way stems from its thirty year history in the area, as well as the fact that its three directors boast sixty years of experience between them.
Many high profile clients within the building industry have employed the skills of DIP Ltd - including Bellway, Linden, Barratt Homes, Taylor Wimpey, Yorvik Homes, Broadacres, Redrow Homes, Persimmon, Mulberry Homes in Yorkshire, Harron Homes, and Castlevale Group Ltd – but this firm of chartered architects are just as passionate about smaller projects as they are about large-scale constructions. Priding themselves on an approach that provides personal attention to every client, DIP Ltd offers competitive fees to all clients, while remaining flexible, responsive, professional, and adaptable. This makes them well-suited to any role – whether that be as lead consultant, or part of a wider team. This is reflected in the ethos of DIP Ltd, which is, “Architecture affects us all, and all are affected differently.”
With innovative ideas and award-winning designs, DIP Ltd is able to support and bring to fruition projects of all shapes and sizes – from functional workspaces, redundant listed barns, rural retreats, and the re-modelling of property, to brownfield regeneration, apartment black construction, and the creation of commercial units. With DIP Ltd, each project receives a range of services that are tailored to the attendant specification, including:
- Initial consultation
- Strategic planning
- Feasibility studies
- Sketch schemes
- Presentation material
- Building surveys
- Planning applications
- Planning appeals
- Building regulations
- Housing services
- Interiors
- Advice and coordination
- Full architectural service
This tried and tested process of meticulous and thorough working leads to ‘grand designs’ on a variety of client-determined scale.
As a case study in itself, the spa town of Harrogate is testament to the way in which success and prosperity can be found by responding to new discoveries, and taking a flexible approach to public need and requirements. In following this philosophy, Harrogate has retained its iconic aesthetic, supported a vast range of grassroots local enterprise, and been voted “the happiest place to live” in Britain for three consecutive years, from 2013-2015. The Downes Illingsworth Partnership Ltd has prided itself on a similar philosophy, and has remained a leading architectural influence in the region as a result.
contact us to discuss your next project
To see how we can help with your development and work together to realise your ambitions,
call us on 01845 524758 or message us using the form below and we will be back in touch.

Sitemap
Our Contact Details
Downes Illingsworth Partnership Limited
56 Market Place
Thirsk
North Yorkshire
YO7 1LW
01845 524758
info@diparchitects.co.uk
Newsletter Sign-up
For all our latest news and project updates join our mailing list below.
 )
)