
Architects Leeds
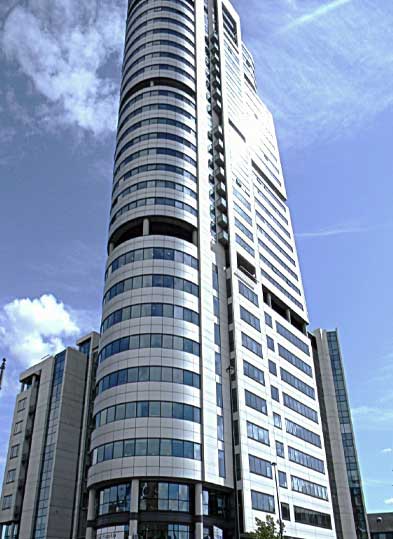
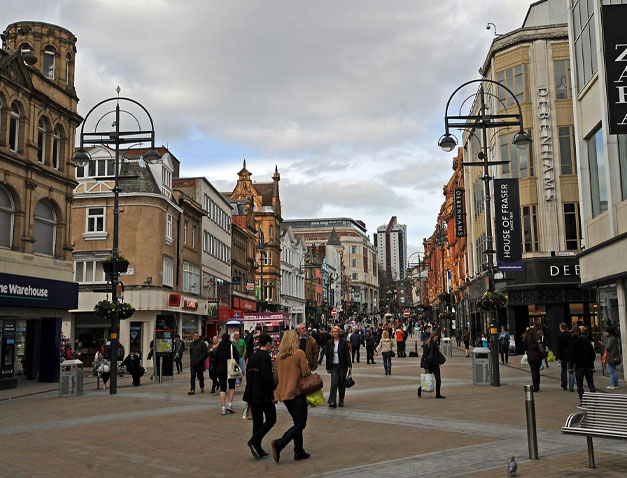
The city of Leeds is a particularly fascinating example of an urban area whose development through history is directly visible in its architecture. Unlike other metropolitan areas, such as London or York, which have an abundance of ancient architecture on display, Leeds boasts a cityscape that more clearly blends older styles with those of more modern eras.
Urban development
Examples of medieval architecture in Leeds are few and far between, because the city was very small in that era. The most prominent of these are The Church of St John The Baptist at Adel – built between 1150 and 1170 – and the well preserved ruins of Kirkstall Abbey. The Abbey dates from 1152, and features both Norman and Gothic elements of architectural style, having been extended and worked on over the centuries. It is estimated that the oldest building within the city centre itself is in Lambert’s Yard, off Briggate, where a three-storey wooden structure dates back to the late 16th century.

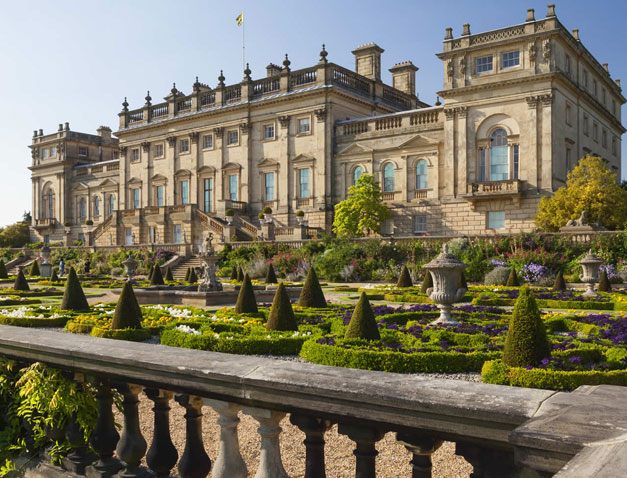
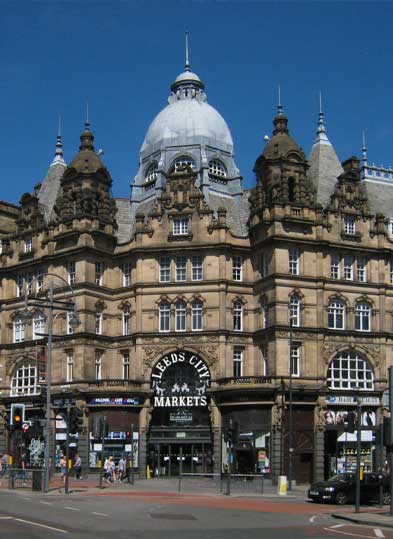
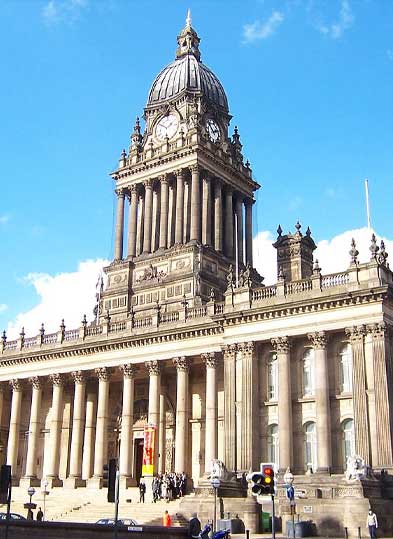
Whereas York, to the north, was a major development in Roman times, Leeds remained relatively modest, until the Industrial Revolution took hold. This is why the architecture of Leeds today features designs from the 17th and 18th centuries more prominently. The work of English architect John Carr remains in abundance in Leeds – most notably at the Grade I listed Harewood House, which he designed along with Robert Adam, and which was built between 1759 and 1771. Victorian architecture by John Child can be found at Headingly Castle, built between 1843 and 1846, while the work of Cuthbert Brodrick is visible in the form of Leeds Town Hall and the Corn Exchange building.
Leeds also boasts a number of sites that display the influence of French styles, including the Hotel Metropole on King Street, which was originally designed by Harry Sutton Chorley and J.W. Connon, before being undergoing sympathetic renovation by the Principal Hayley Group in 2005. The French influence continues with a broad swathe of 1930s Art Deco buildings, throughout Chapel Allerton. These include streets of semi-detached residential homes, while elsewhere in the city, the style can be found in parts of Leeds Infirmary, and in a locally renowned fish and chip shop in Oakwood. Elements of brutalism can also be seen at John Poulson’s Leeds International Swimming Pool, and in the Merrion Centre.
The ‘Leeds Look’
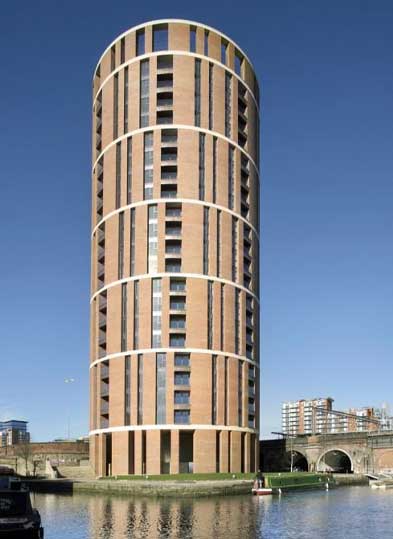
In architectural terms, Leeds has seen a development of modern style so notable that it coined its own term – “the Leeds Look.” This is a modern architectural style defined by its use of red brick and grey slate roofs, and is the result of a boom in the construction of city centre public and commercial buildings from the 1980s onwards. The ‘Leeds Look’ purposefully incorporates neo-historical elements, such as ‘mock’ Victorian and Edwardian features, as these new developments replaced older buildings as part of a city planning strategy – the goal being to truly blend old and new within the cityscape.
The ‘Leeds Look’ very quickly came under fire for displaying a lack of imagination and artistry in architecture, however, with critics decrying the increasingly bland nature of the city’s aesthetic. Such a response leans heavily into debates about architecture and environment, with various camps supporting sympathetic designs in urban areas rich in history, and others pushing for more dramatic development. In that respect, Leeds can perhaps claim to be the perfect architectural experiment, being more rooted in Industrial Revolution than in ancient history.

Environment and architecture
The relationship between environment and architecture is reflected in the motto of local private architectural practice, the Downes Illingsworth Partnership Ltd, which says, “Architecture affects us all, and all are affected differently.” While the design process employed by the company remains rooted in “old school,” traditional methodologies, such as the pencil sketch approach, DIP Ltd effectively blends this with a fully networked CAD system, which allows the small, highly experienced team to produce and deliver accurate and detailed drawings, along with supporting documentation. The result is innovative ideas, award-winning designs, and impactful projects that marry environment with function.
Taking such a holistic approach to the production of ‘grand designs,’ means that this intimate company is able to offer fees that are highly competitive, while adhering to its mission statement of providing personal attention with a flexible, responsive, and professional approach. With the three directors bringing a combined sixty years of architectural experience to any DIP Ltd project, this local firm of chartered architects is able to be adaptable in their role – whether that be in a lead consultant position, or as part of a wider team.
While many high profile clients – such as Bellway, Linden, Barratt Homes, Taylor Wimpey, Yorvik Homes, Broadacres, Redrow Homes, Persimmon, Mulberry Homes in Yorkshire, Harron Homes, and Castlevale Group Ltd – have benefitted from the expertise of the Downes Illingsworth Partnership Ltd, the company is just as passionate about projects of a smaller size, as it is about those of a larger nature. In this way, DIP Ltd is able to bring its significant skills to bear on a range of designs:
- Functional workspaces
- Redundant listed barns
- Brownfield regeneration
- Apartment block construction
- Rural retreats
- Commercial units
- Contemporary additions
- Property re-modelling
Downes Illingsworth Partnership Ltd strives to provide services that are specifically tailored to each project, and this is achieved through a meticulous and thorough process of initial consultation, strategic planning, and feasibility studies, to presentation material, planning applications and appeals, housing services, interiors, and a full architectural service. DIP Ltd enjoys close associations with a range of consultants - in structural engineering, quantity surveying, planning consultancy, CDM co-ordination, energy assessments, and mechanical and electrical engineering – enabling them to bring a full design team to all projects.
While the city of Leeds stands as a remarkable example of environment and history blending together, so the thirty year old Downes Illingsworth Partnership Ltd stands ready to provide clients old and new with a comprehensive architectural service that incorporates the needs of the project and the space in which it will develop – continuing its well established tradition of contributing to the aesthetic development of Yorkshire and its commercial and residential spaces.
contact us to discuss your next project
To see how we can help with your development and work together to realise your ambitions,
call us on 01845 524758 or message us using the form below and we will be back in touch.

Sitemap
Our Contact Details
Downes Illingsworth Partnership Limited
56 Market Place
Thirsk
North Yorkshire
YO7 1LW
01845 524758
info@diparchitects.co.uk
Newsletter Sign-up
For all our latest news and project updates join our mailing list below.
 )
)